

Description
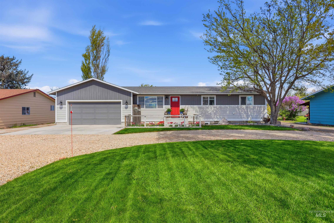
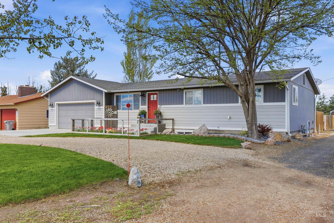
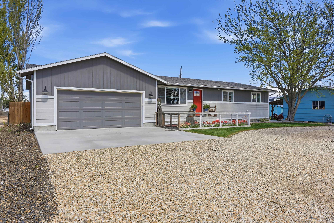
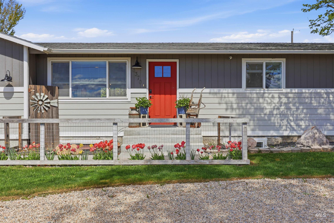
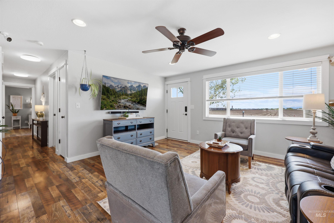
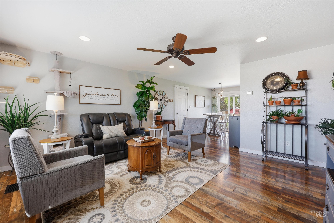
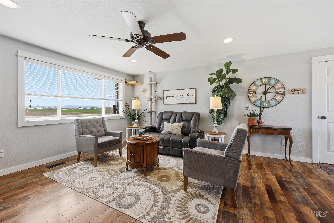
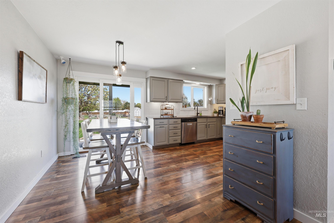
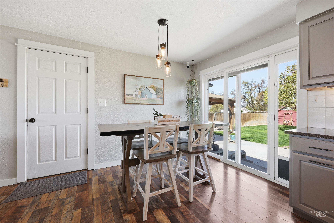
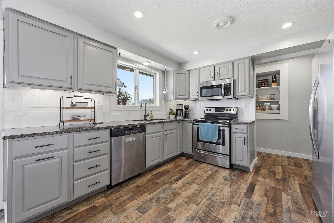
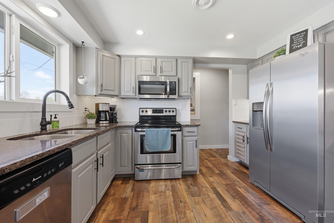
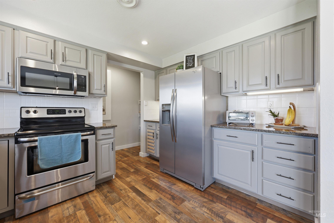
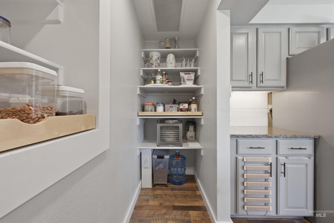
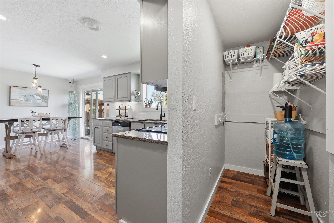
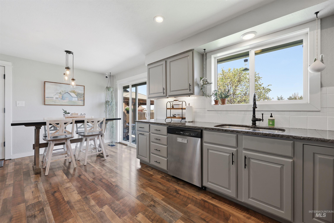
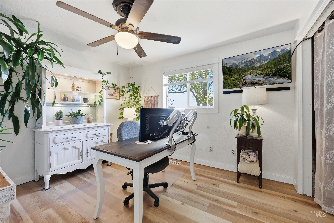
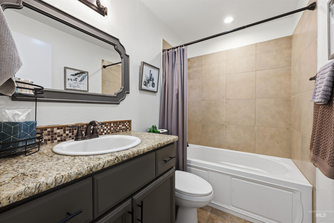
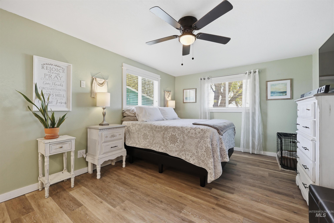
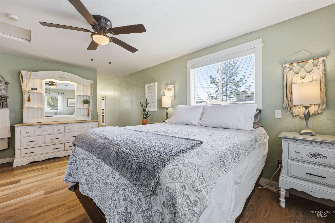
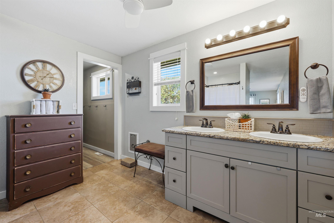
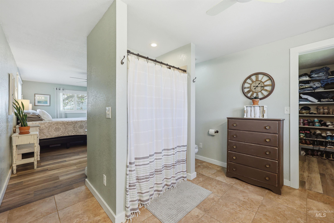
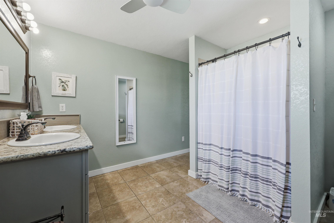
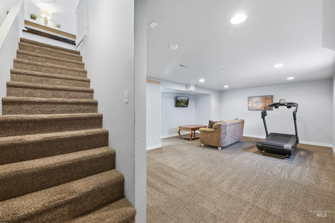
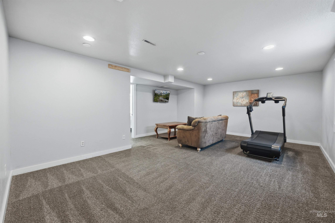
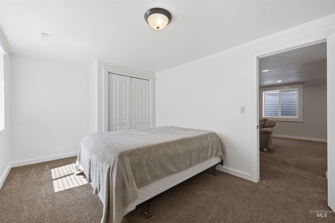
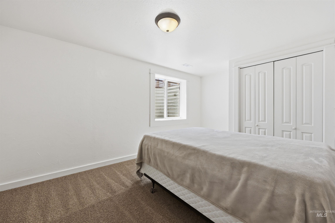
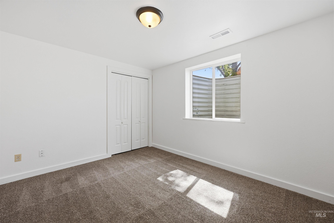
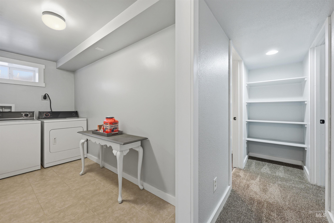
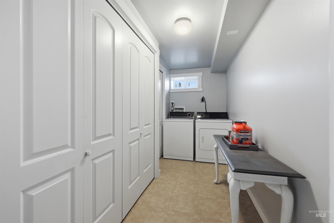
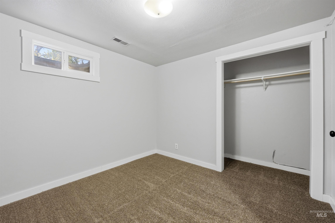
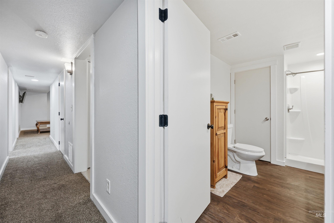
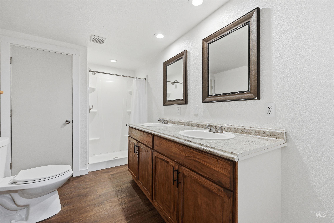
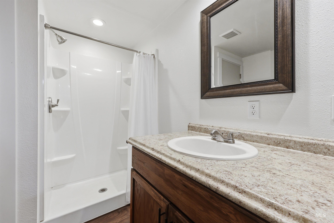
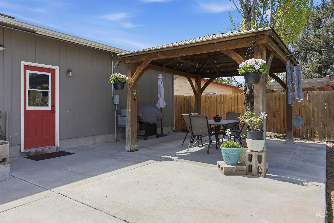
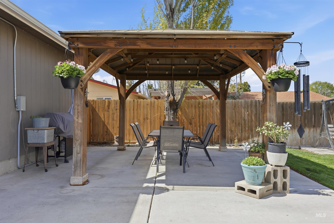
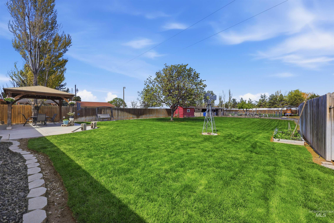
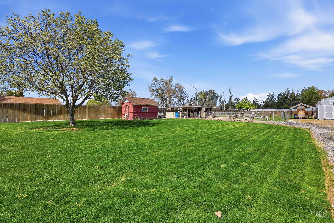
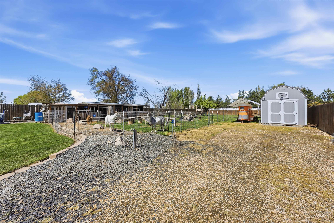
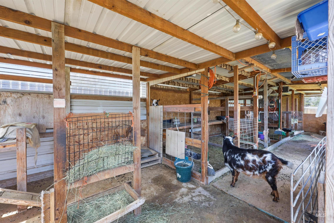
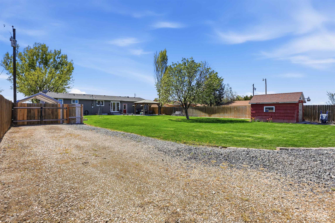
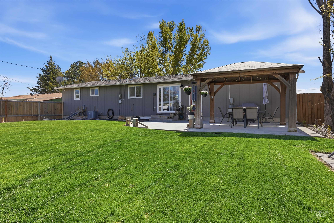
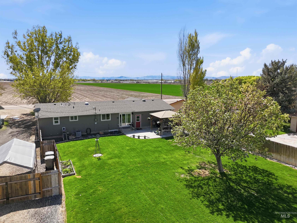
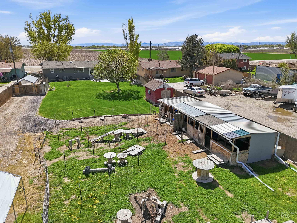
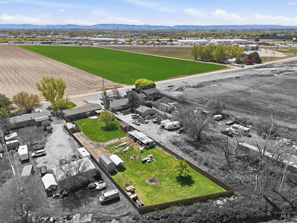
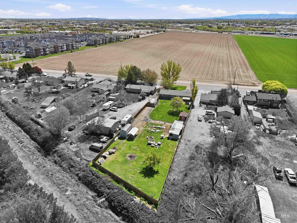
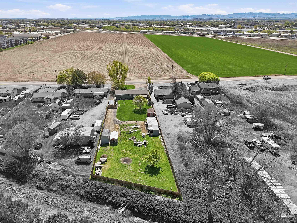
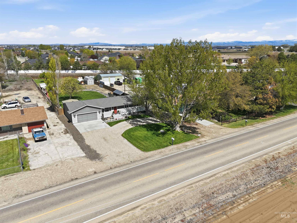
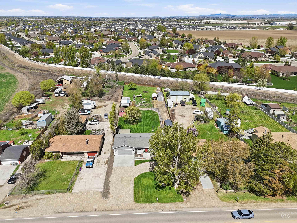
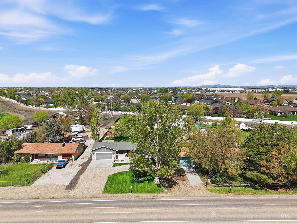
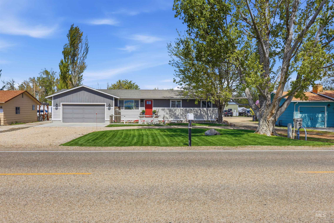
Rare opportunity to enjoy close-in acreage with room for animals, hobbies, and future possibilities, all with no CC&Rs! Ideally located just minutes from The Marketplace, Costco, Target, St. Luke's, restaurants, shopping, and everyday conveniences, this .66-acre property offers the perfect balance of country freedom and city access. Meticulously maintained and updated throughout, the home features a bright, open floor plan with durable LVP flooring, granite countertops, stainless steel appliances, and abundant natural light. With 5 bedrooms, 3 bathrooms, a spacious living room, and a large lower-level rec room, there is ample space for entertaining, working from home, play areas, or multi-generational living. Outside, the property is designed for both enjoyment and functionality. Underground timed sprinklers cover the front and rear lawns, while the remaining acreage provides room for pasture, animals, gardening, equipment storage, or a future arena. Two storage sheds and a nearly enclosed lean-to offer additional versatility for livestock, projects, or outdoor gear. Plus ample RV parking. If you've been searching for usable acreage without sacrificing convenience, this property delivers the best of both worlds. Parking and hay canopies and animal pens and panels as seen in photos not included.
Details
| MLS # | 98990632 |
|---|---|
| Listing Type | For Sale |
| Style | House |
| Sub-Type | Resale |
| Status | Pending |
| Year | 1975 |
| Days On Site | 67 |
| Listing Provided By | Berkshire Hathaway HomeServices Silverhawk Realty | Tracy Kasper |
Features
| Bed(s) | 5 |
|---|---|
| Bath(s) | 3 |
| SQ Feet | 2,352 |
| Garage | 2 |
| Story(s) | 1 |
| Acreage | 0.66 |
Interior
| Cooling | Central Air |
|---|---|
| Cooling Yes / No | Yes |
| Heating | Forced Air, Natural Gas |
| Heating Yes / No | Yes |
| Interior Features | Bath-Master, Bed-Master Main Level, Great Room, Rec/Bonus, Double Vanity, Walk-In Closet(s), Walk In Shower, Pantry, Granite Counters |
| Appliances | Gas Water Heater, Tank Water Heater, Dishwasher, Disposal, Microwave, Oven/Range Freestanding |
| Flooring | Tile, Carpet, Vinyl |
| Fireplace Yes / No | No |
Exterior
| Roof | Composition |
|---|---|
| Lot Features | 1/2 - .99 AC, Garden, Horses, Chickens, Auto Sprinkler System |
| Construction Materials | Frame, Hardi Plank Type |
| Patio And Porch Features | Covered Patio/Deck |
| Fencing | Full, Wood |
Parking
| Parking Features | Attached, RV Access/Parking, Finished Driveway |
|---|---|
| Garage Spaces | 2 |
| Attached Garage Yes / No | Yes |
Utilities
| Utilities | Cable Connected |
|---|---|
| Sewer | Septic Tank |
Taxes
| Tax Year | 2025 |
|---|---|
| Tax Annual Amount | 1833.84 |
| Tax Legal Description | 05-3N-2W SE DRIFTWOOD SUB LOT 3 BLK 1 |
| Tax Exemptions | Home Owner Exempt |
Area Information
| State | ID |
|---|---|
| County | Canyon |
| City | Nampa |
| Zip Code | 83687 |
| Area | Canyon |
| Community Name | Driftwood |
| School District | Vallivue School District #139 |
| Elementary School | Desert Springs |
| High School | Ridgevue |
| Listing VS Median (in Driftwood) | |
Price: $565,000 low | high Med: $565,000 sqft: 2,352 low | high Med: 2,352 $ / sqft: $240 low | high Med: $240 On site: 67 low | high Med: 67 | |
Request a showing
Request a showing
Contact
Learn More About This Property

| State | ID |
|---|---|
| County | Canyon |
| City | Nampa |
| Zip Code | 83687 |
| Area | Canyon |
| Community Name | Driftwood |
| School District | Vallivue School District #139 |
| Elementary School | Desert Springs |
| High School | Ridgevue |
| Listing VS Median (in Driftwood) | |
Price: $565,000 low | high Med: $565,000 sqft: 2,352 low | high Med: 2,352 $ / sqft: $240 low | high Med: $240 On site: 67 low | high Med: 67 | |