

Description
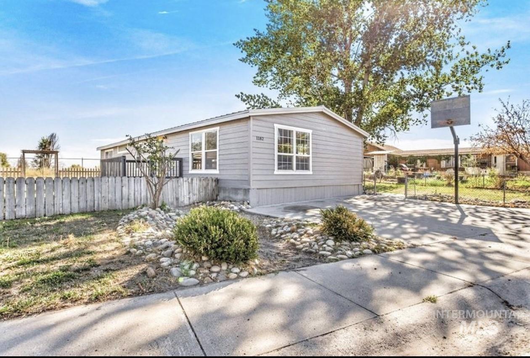
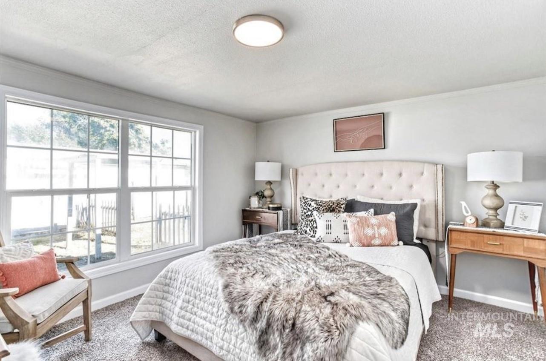
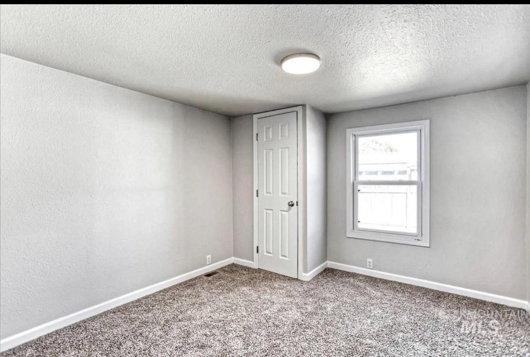
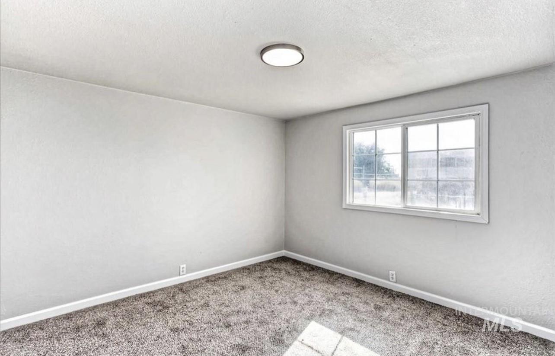
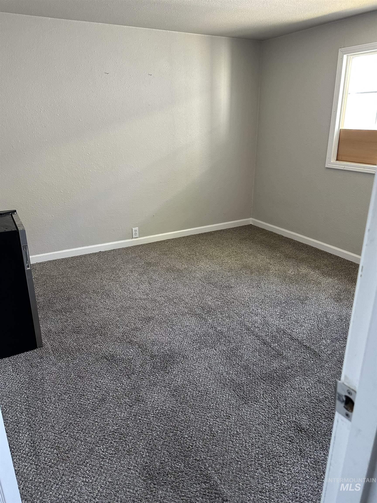
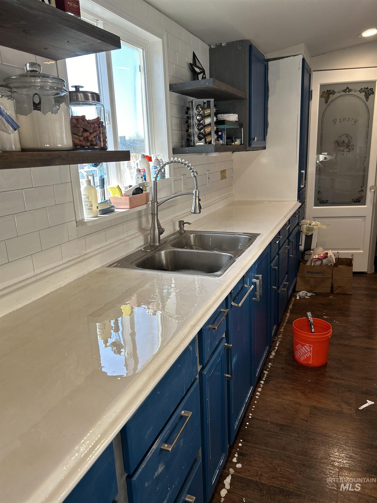
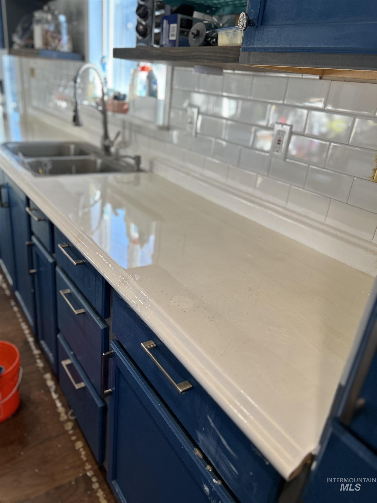
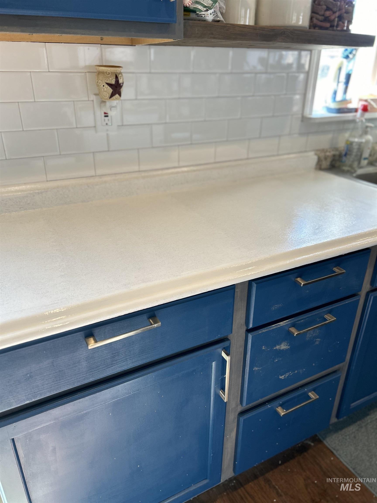
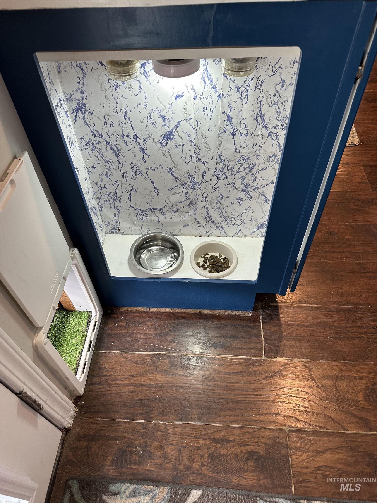
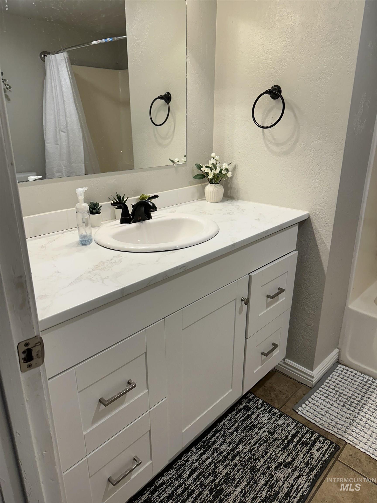
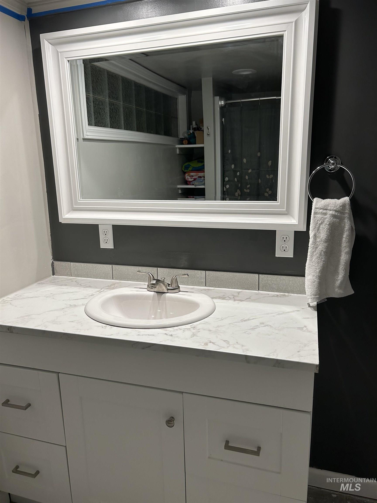
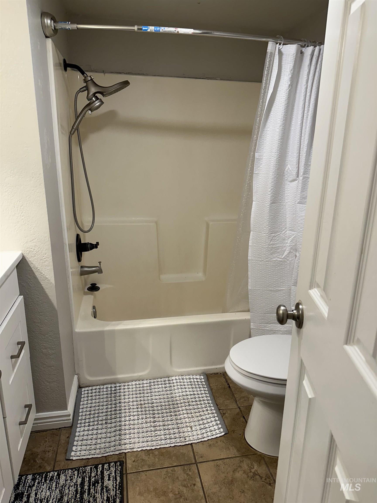
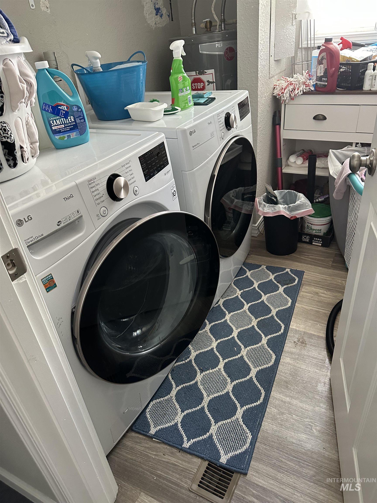
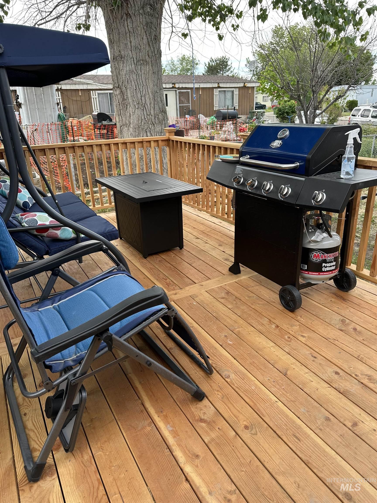
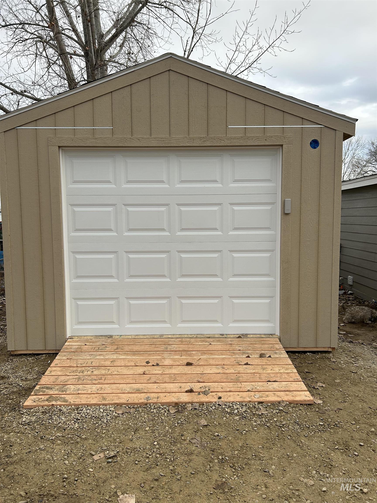
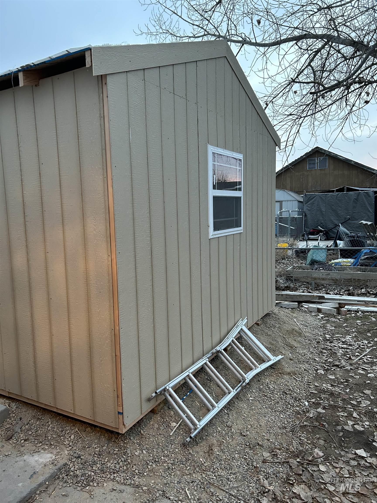
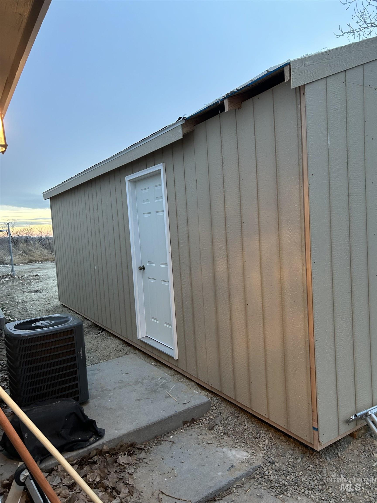
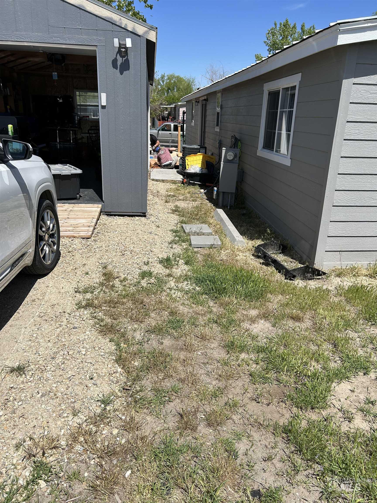
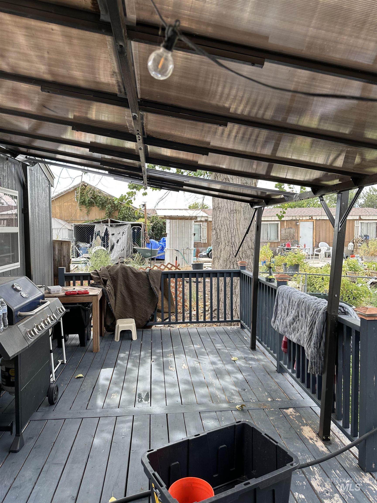
Owner carry option is a now available. $30,000 down at 10% interest for 10 years. Terms are not negotiable, unless you obtain your own financing. This beautifully updated 3-bedroom, 2-bath home offers 1,440 square feet of comfortable living space on an owned lot in a convenient Ontario neighborhood. Inside you'll find a bright, open floor plan featuring, fresh finishes, a spacious kitchen with solid surface countertops, 9 foot super island, pantry, and plenty of cabinet space. Metal roof on Home. The primary suite offers privacy and comfort, while the layout provides flexibility for family, guests, or a home office. Outside, enjoy a detached garage, RV parking, alley access, and room for your toys, hobbies, or backyard entertaining. Central air conditioning keeps you comfortable all summer long. Whether you're a first-time buyer, downsizing, or looking for an affordable home with space to spread out, this property delivers outstanding value. Homes in this price range don't stay available for longschedule your private showing today before this opportunity is gone!
Details
| MLS # | 98991589 |
|---|---|
| Listing Type | For Sale |
| Style | House |
| Sub-Type | Resale |
| Status | Active |
| Year | 1979 |
| Days On Site | 62 |
| Listing Provided By | EXP Realty LLC | Amy Gluch |
Features
| Bed(s) | 3 |
|---|---|
| Bath(s) | 2 |
| SQ Feet | 1,440 |
| Garage | 1 |
| Story(s) | 1 |
| Acreage | 0.16 |
Interior
| Cooling | Central Air |
|---|---|
| Cooling Yes / No | Yes |
| Heating | Electric, Forced Air |
| Heating Yes / No | Yes |
| Interior Features | Bed-Master Main Level, Pantry, Kitchen Island, Solid Surface Counters |
| Appliances | Electric Water Heater, Dishwasher, Oven/Range Built-In |
| Flooring | Engineered Vinyl Plank |
| Fireplace Yes / No | No |
Exterior
| Roof | Metal |
|---|---|
| Foundation Details | Crawl Space |
| Lot Features | Standard Lot 6000-9999 SF, Manual Sprinkler System |
| Construction Materials | Wood Siding |
| Fencing | Wire, Wood |
Parking
| Parking Features | Detached, RV Access/Parking, Alley Access |
|---|---|
| Garage Spaces | 1 |
| Attached Garage Yes / No | No |
Utilities
| Utilities | Sewer Connected, Cable Connected |
|---|
Taxes
| Tax Year | 2025 |
|---|---|
| Tax Annual Amount | 684.7 |
| Tax Legal Description | Exhibit A |
Area Information
| State | OR |
|---|---|
| County | Malheur |
| City | Ontario |
| Zip Code | 97914 |
| Area | Malheur |
| School District | Ontario School District 8C |
| Elementary School | Ontario |
| High School | Ontario |
| Listing VS Median (in 97914) | |
Price: $189,900 low | high Med: $349,450 sqft: 1,440 low | high Med: 1,637 $ / sqft: $132 low | high Med: $217 On site: 62 low | high Med: 77.5 | |
Request a showing
Request a showing
Contact
Learn More About This Property

| State | OR |
|---|---|
| County | Malheur |
| City | Ontario |
| Zip Code | 97914 |
| Area | Malheur |
| School District | Ontario School District 8C |
| Elementary School | Ontario |
| High School | Ontario |
| Listing VS Median (in 97914) | |
Price: $189,900 low | high Med: $349,450 sqft: 1,440 low | high Med: 1,637 $ / sqft: $132 low | high Med: $217 On site: 62 low | high Med: 77.5 | |