


Description
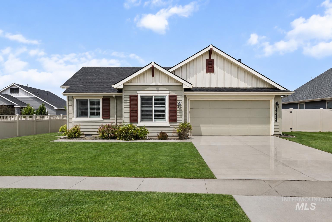
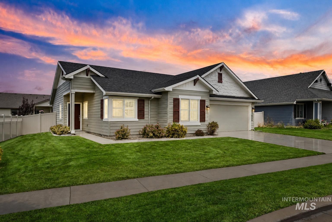
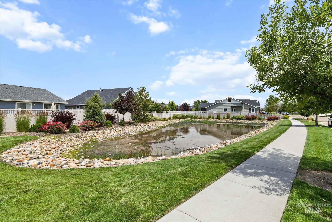
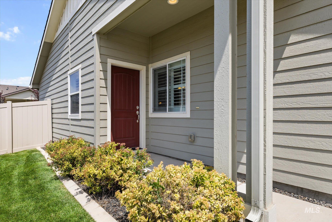
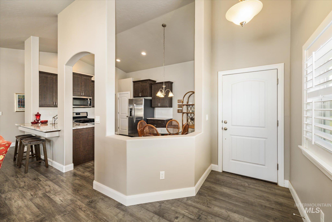
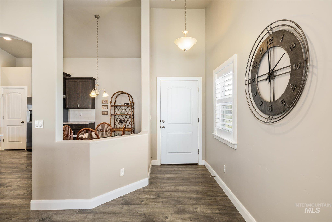
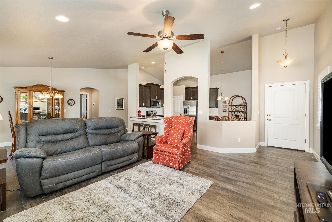
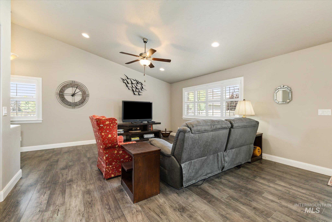
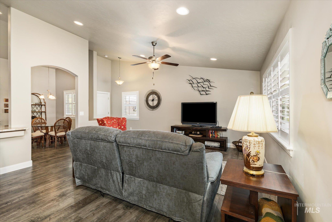
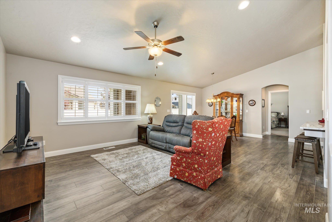
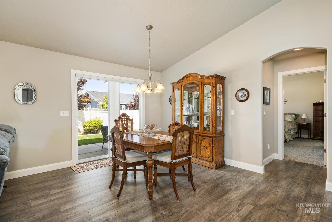
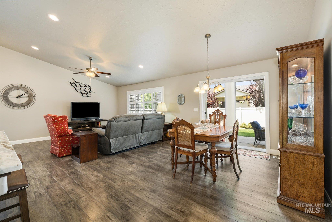
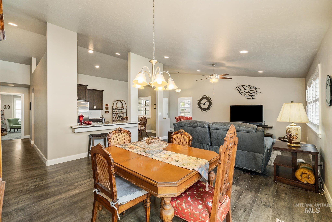
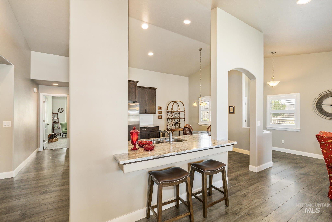
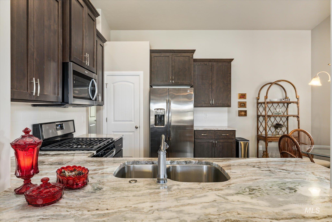
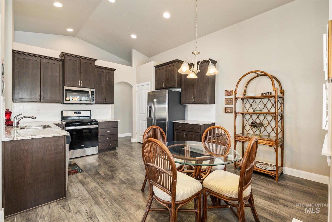
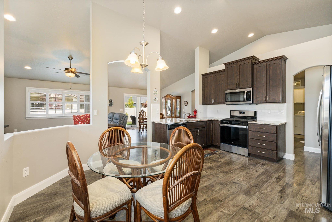
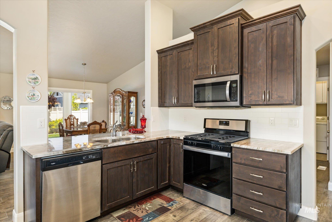
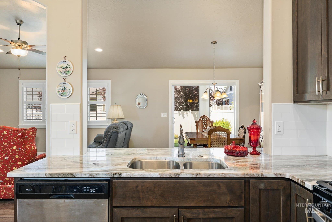
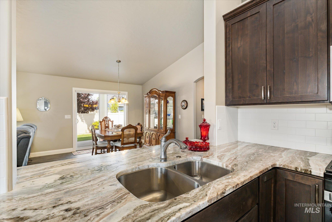
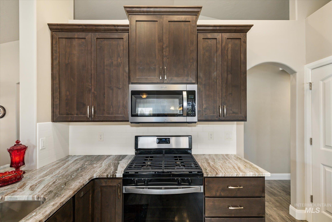
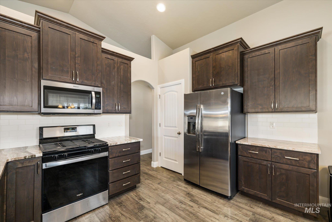
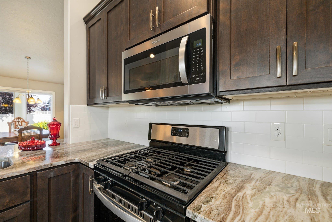
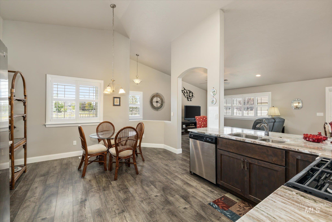
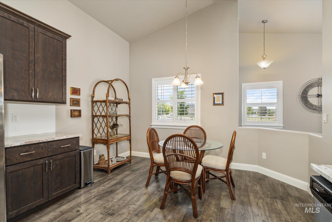
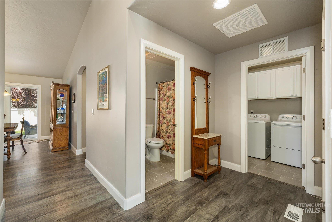
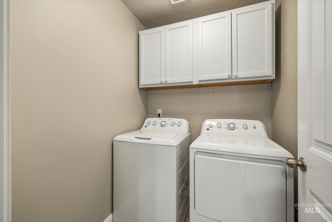
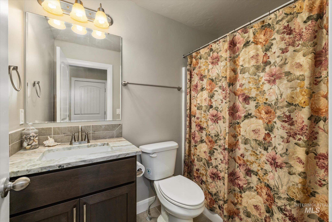
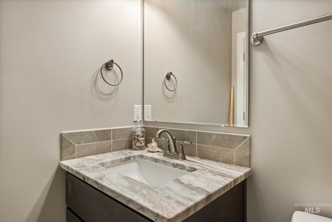
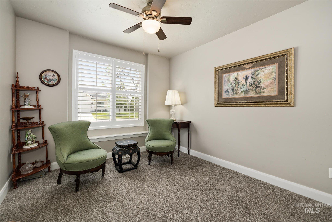
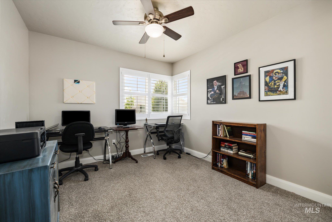
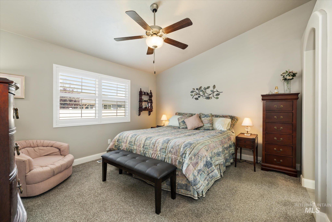
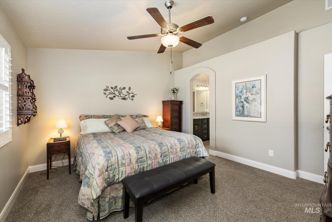
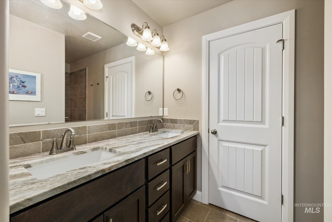
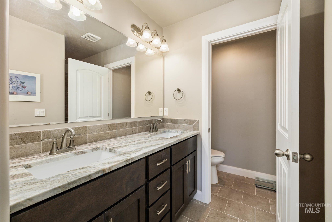
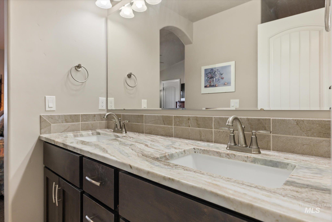
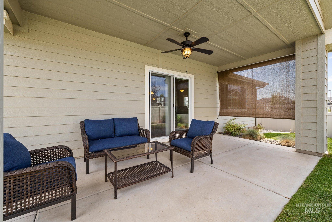
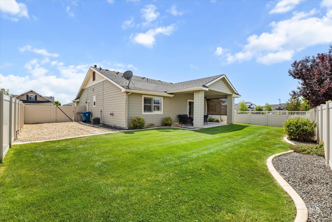
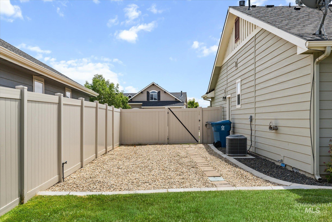
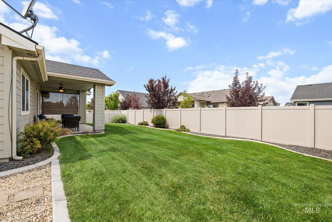
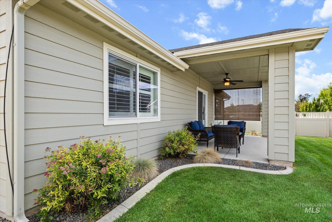
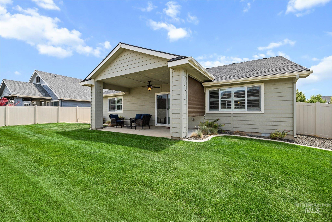
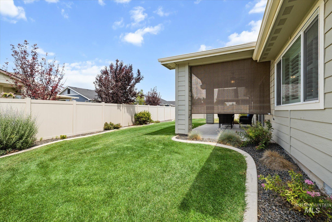
Better than new and move-in ready with room for RV/trailer parking on side of garage. This beautifully maintained single-level home in highly sought after Fairhaven subdivision offers 3 bedrooms, 2 bathrooms, and 1,521 square feet of thoughtfully designed living space. Built in 2019, the open-concept floor plan features a spacious great room with formal dining room that flows seamlessly into the kitchen, complete with granite countertops, island seating, pantry, stainless steel appliances, plantation shutters, and stainless steel refrigerator. The open layout provides plenty of space for entertaining & a comfortable primary suite featuring dual vanities, granite counters, walk-in tile shower, and walk-in closet. Enjoy easy outdoor living with a covered patio, sunshade, fully fenced backyard, automatic sprinklers, low-maintenance landscaping & side parking. Additional conveniences no side neighbor, community pool, ceiling fans throughout, soft close cabinet doors, 2-car garage, and washer and dryer included. Conveniently located with community amenities, sidewalks, and easy access to schools, shopping, dining, and commuter routes. Don't miss this turnkey opportunity!
Details
| MLS # | 98991683 |
|---|---|
| Listing Type | For Sale |
| Style | House |
| HOA Dues | $220 |
| Sub-Type | Resale |
| Status | Active |
| Year | 2019 |
| Days On Site | 61 |
| Listing Provided By | Homes of Idaho | Amy Bradshaw |
Features
| Bed(s) | 3 |
|---|---|
| Bath(s) | 2 |
| SQ Feet | 1,521 |
| Garage | 2 |
| Story(s) | 1 |
| Acreage | 0.16 |
Interior
| Cooling | Central Air |
|---|---|
| Cooling Yes / No | Yes |
| Heating | Forced Air, Natural Gas |
| Heating Yes / No | Yes |
| Interior Features | Bed-Master Main Level, Formal Dining, Family Room, Double Vanity, Walk-In Closet(s), Walk In Shower, Pantry, Granite Counters |
| Appliances | Gas Water Heater, Dishwasher, Disposal, Microwave, Oven/Range Freestanding, Refrigerator, Washer, Dryer, Gas Oven, Gas Range |
| Flooring | Tile, Carpet, Laminate |
| Fireplace Yes / No | No |
Exterior
| Roof | Composition |
|---|---|
| Foundation Details | Crawl Space |
| Lot Features | Standard Lot 6000-9999 SF, Irrigation Available, Sidewalks, Full Sprinkler System, Pressurized Irrigation Sprinkler System |
| Construction Materials | Hardi Plank Type |
| Patio And Porch Features | Covered Patio/Deck |
| Fencing | Full, Vinyl |
Parking
| Parking Features | Attached, RV Access/Parking, Finished Driveway |
|---|---|
| Garage Spaces | 2 |
| Attached Garage Yes / No | Yes |
Utilities
| Utilities | Sewer Connected, Cable Connected |
|---|
Taxes
| Tax Year | 2025 |
|---|---|
| Tax Annual Amount | 3382.46 |
| Tax Legal Description | 01-3N-2W SE CANYON CREEK NO 2 LT 20 BLK 7 |
Area Information
| State | ID |
|---|---|
| County | Canyon |
| City | Nampa |
| Zip Code | 83687 |
| Area | Canyon |
| Community Name | Fairhaven |
| School District | Vallivue School District #139 |
| Elementary School | East Canyon |
| High School | Ridgevue |
| Listing VS Median (in Fairhaven) | |
Price: $429,500 low | high Med: $699,900 sqft: 1,521 low | high Med: 3,113 $ / sqft: $282 low | high Med: $225 On site: 61 low | high Med: 5 | |
Request a showing
Request a showing
Contact
Learn More About This Property

| State | ID |
|---|---|
| County | Canyon |
| City | Nampa |
| Zip Code | 83687 |
| Area | Canyon |
| Community Name | Fairhaven |
| School District | Vallivue School District #139 |
| Elementary School | East Canyon |
| High School | Ridgevue |
| Listing VS Median (in Fairhaven) | |
Price: $429,500 low | high Med: $699,900 sqft: 1,521 low | high Med: 3,113 $ / sqft: $282 low | high Med: $225 On site: 61 low | high Med: 5 | |