

Description
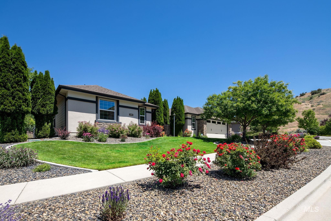
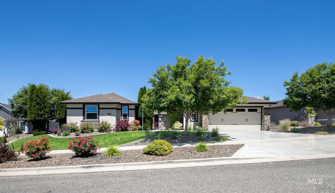

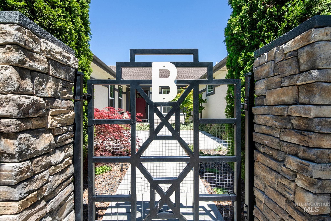
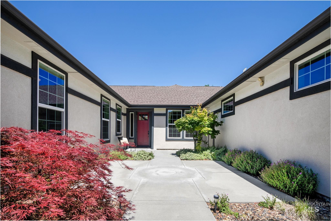
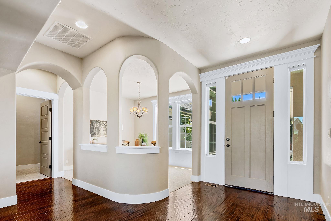
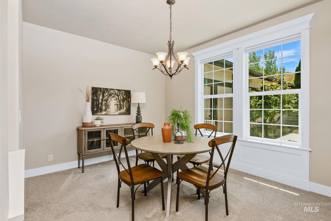
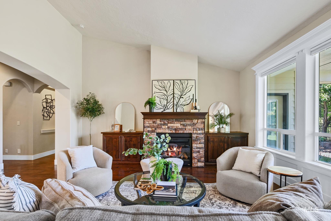
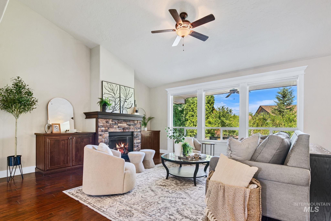
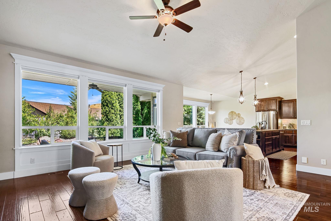
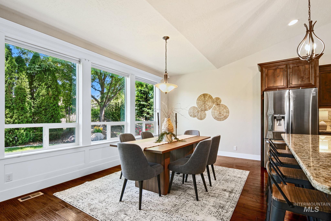
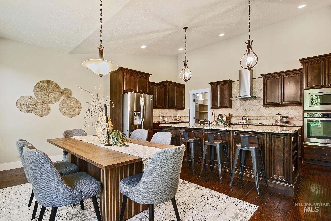
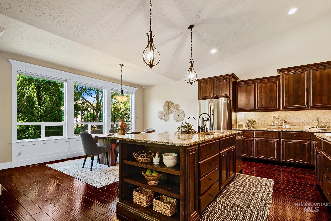
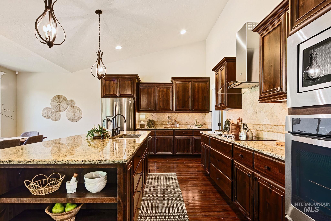
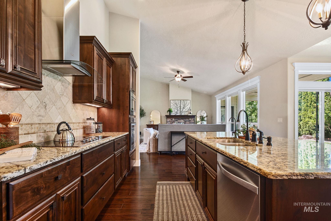
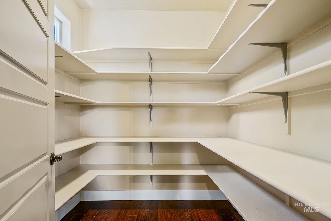
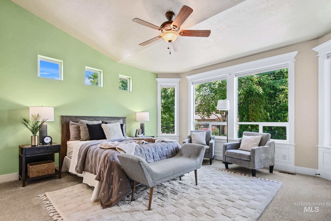
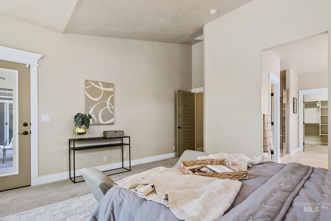
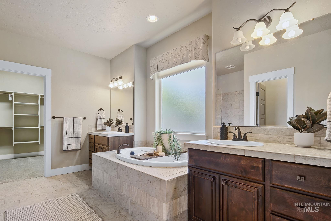
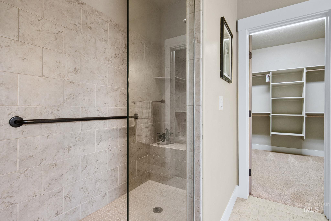
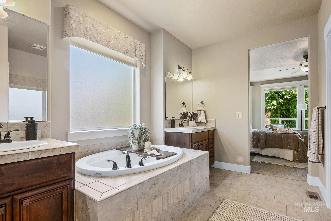
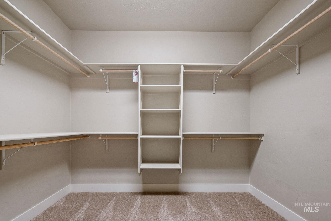
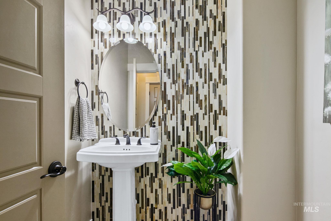
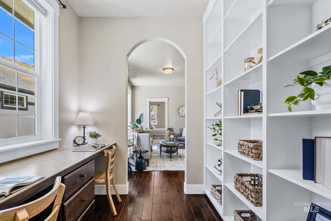
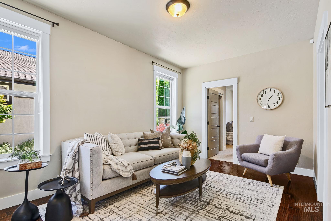
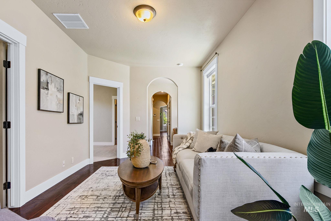
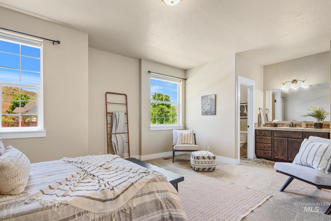
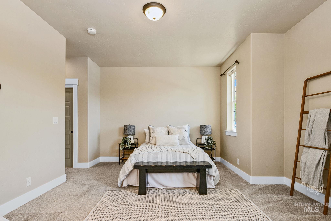
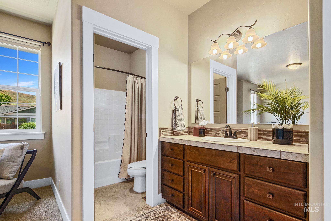
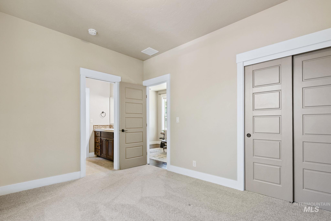
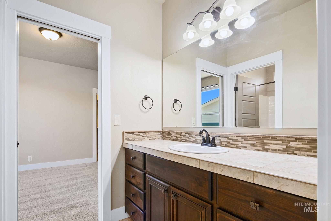
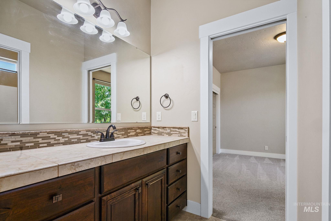
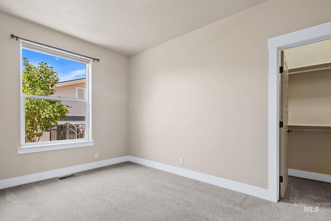
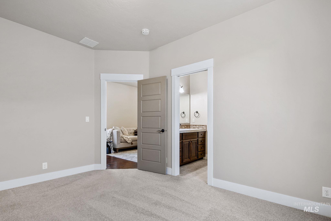
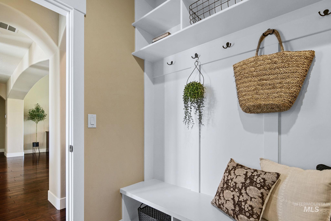
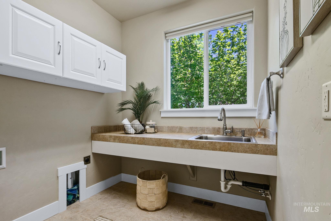
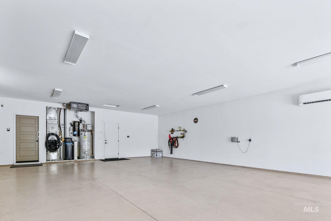
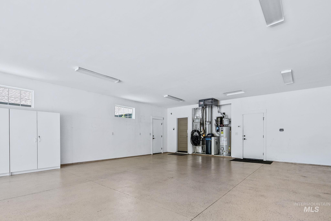
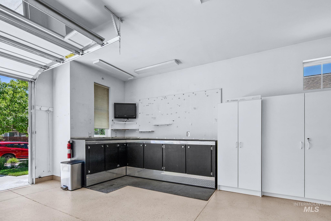
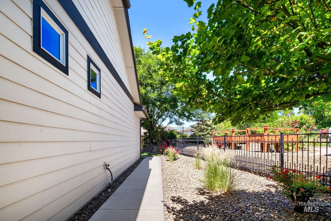
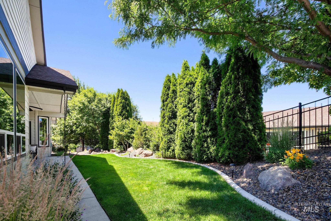
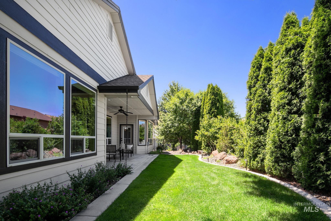
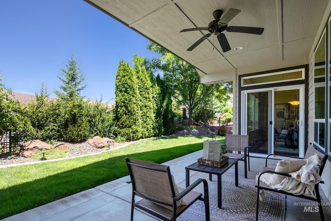
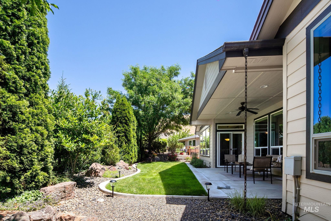
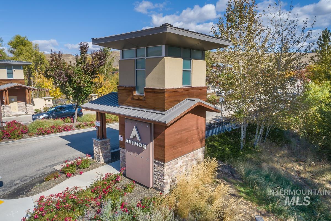
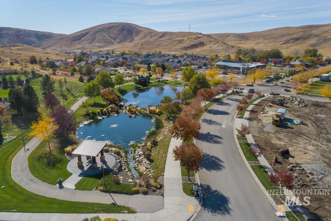
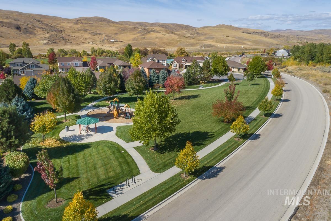
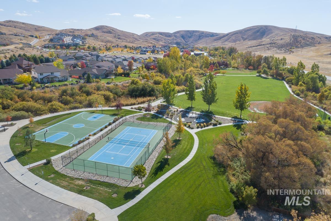
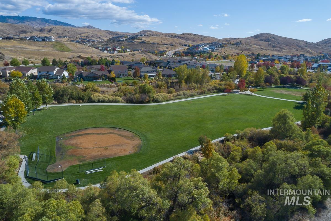
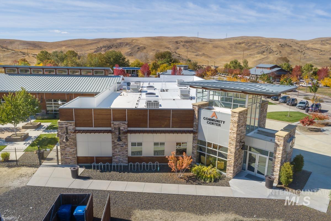
One-owner beautifully maintained, south facing, single level 4-bedroom, 3.5-bath home featuring a desirable split-floor plan and exceptional amenities throughout. HUGE 1254 sq ft oversized, 4-car garage is equipped with a mini-split air conditioning system and a separate heating element, making it a versatile space for vehicles, hobbies, or a workshop. Enter through a private gated courtyard that leads to the front door. Inside, you'll find vaulted ceilings, engineered hardwood flooring throughout, and a spacious, beautifully appointed kitchen, with sizeable pantry, complete with a reverse osmosis water filtration system. The expansive primary suite offers direct backyard access, a walk-in tile shower, and an oversized walk-in closet. A second oversized ensuite bedroom is located at the front of the home, providing ideal accommodations for guests or multi-generational living. Additional highlights include a Jack-and-Jill bathroom between the 3rd and 4th bedroom, family room/ bonus room, built in office space, water softener, central vacuum system with all attachments, and a fully fenced backyard. Enjoy access to an incredible community lifestyle with indoor and outdoor pools, a fitness center, library, parks, sports courts, fishing pond, hiking and biking trails, restaurant and brewery, coffee shop, farmers market, and so much more. This home is NOT SUBJECT TO the CID taxes.
Details
| MLS # | 98991436 |
|---|---|
| Listing Type | For Sale |
| Style | House |
| HOA Dues | $516 |
| Sub-Type | Resale |
| Status | Active |
| Year | 2013 |
| Days On Site | 59 |
| Listing Provided By | Cook & Company Realty | Emileigh Porter |
Features
| Bed(s) | 4 |
|---|---|
| Bath(s) | 4 |
| SQ Feet | 2,980 |
| Garage | 4 |
| Story(s) | 1 |
| Acreage | 0.27 |
| Water Front | Yes |
| Property View | Yes |
Interior
| Cooling | Central Air, Ductless/Mini Split |
|---|---|
| Cooling Yes / No | Yes |
| Heating | Forced Air, Natural Gas |
| Heating Yes / No | Yes |
| Interior Features | Bath-Master, Bed-Master Main Level, Guest Room, Split Bedroom, Den/Office, Formal Dining, Family Room, Great Room, Rec/Bonus, Two Master Bedrooms, Double Vanity, Central Vacuum Plumbed, Walk-In Closet(s), Walk In Shower, Pantry, Kitchen Island, Granite Counters |
| Appliances | Electric Water Heater, Dishwasher, Disposal, Microwave, Oven/Range Built-In, Trash Compactor, Water Softener Owned |
| Fireplaces Total | 1 |
| Fireplace Features | One, Gas |
| Flooring | Hardwood, Tile |
| Fireplace Yes / No | Yes |
Exterior
| Roof | Architectural Style |
|---|---|
| Foundation Details | Crawl Space |
| Lot Features | 10000 SF - .49 AC, Sidewalks, Views, Auto Sprinkler System, Drip Sprinkler System, Full Sprinkler System |
| Construction Materials | Stucco, Hardi Plank Type |
| Patio And Porch Features | Covered Patio/Deck |
| Fencing | Full, Metal |
Parking
| Parking Features | Attached, Tandem, Finished Driveway |
|---|---|
| Garage Spaces | 4 |
| Attached Garage Yes / No | Yes |
Utilities
| Utilities | Sewer Connected, Cable Connected, Broadband Internet |
|---|
Taxes
| Tax Year | 2025 |
|---|---|
| Tax Annual Amount | 1975.34 |
| Tax Legal Description | Lot 5 Blk 4 Avimor Sub #1 |
| Tax Exemptions | Home Owner Exempt |
Area Information
| State | ID |
|---|---|
| County | Ada |
| City | Boise |
| Zip Code | 83714 |
| Area | Ada |
| Community Name | Avimor |
| School District | West Ada School District |
| Elementary School | Seven Oaks |
| High School | Eagle |
| Listing VS Median (in Avimor) | |
Price: $899,000 low | high Med: $732,000 sqft: 2,980 low | high Med: 1,735 $ / sqft: $302 low | high Med: $422 On site: 59 low | high Med: 124 | |
Request a showing
Request a showing
Contact
Learn More About This Property

| State | ID |
|---|---|
| County | Ada |
| City | Boise |
| Zip Code | 83714 |
| Area | Ada |
| Community Name | Avimor |
| School District | West Ada School District |
| Elementary School | Seven Oaks |
| High School | Eagle |
| Listing VS Median (in Avimor) | |
Price: $899,000 low | high Med: $732,000 sqft: 2,980 low | high Med: 1,735 $ / sqft: $302 low | high Med: $422 On site: 59 low | high Med: 124 | |