
19983 Mt Highway 35,Bigfork, MT 59911
Bigfork, MT 59911































Description
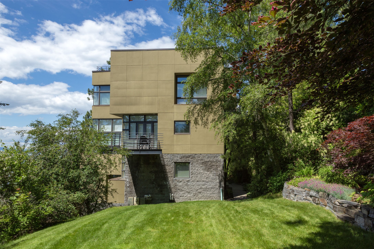
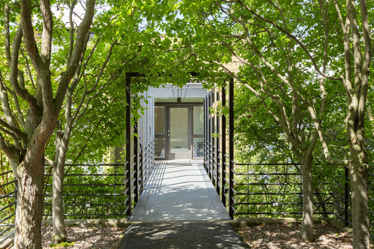
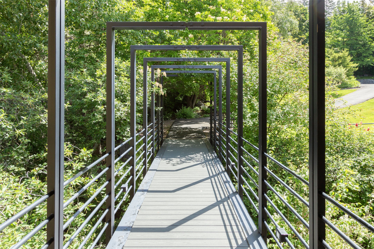
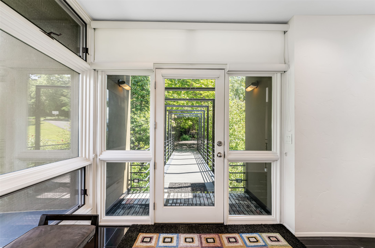
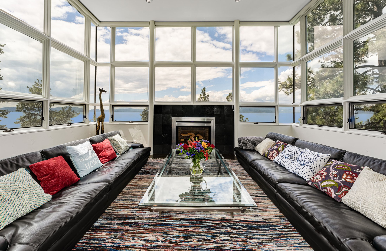
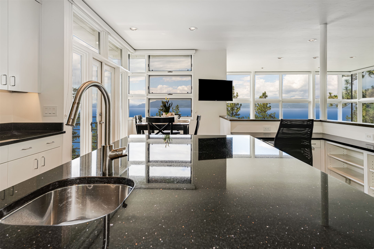
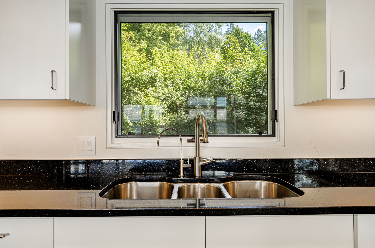
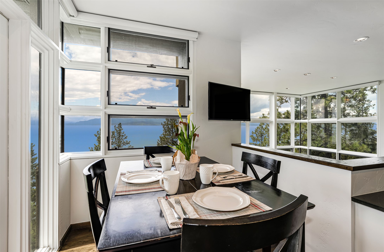
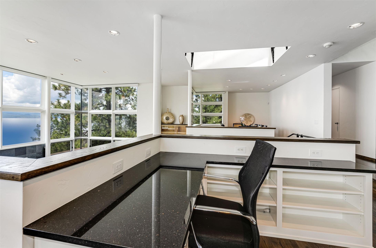
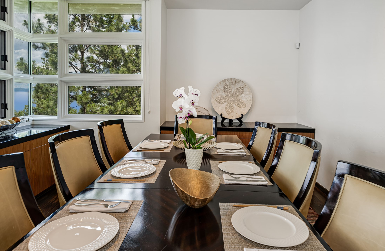
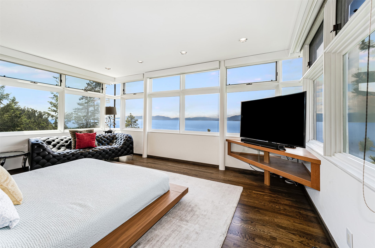

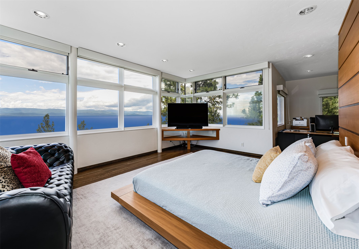
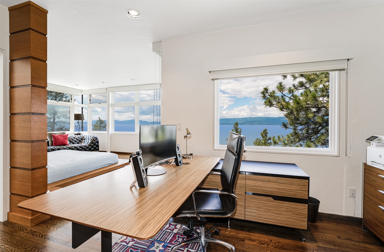
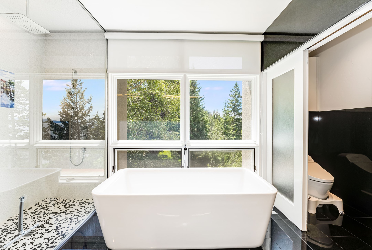
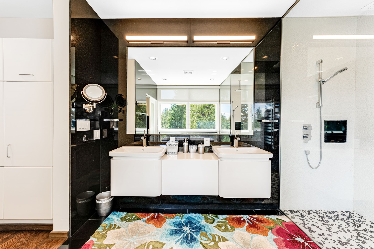
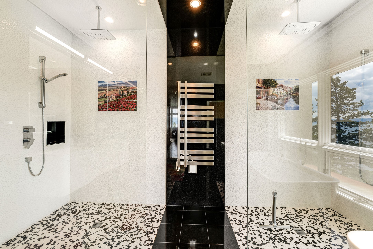
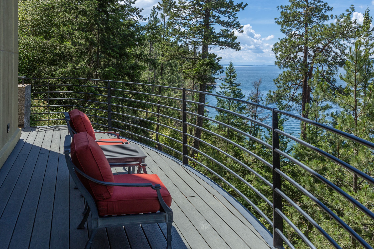
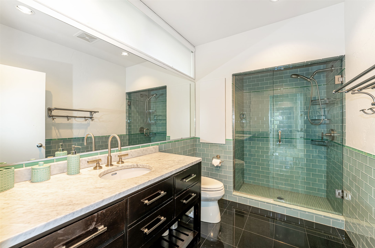
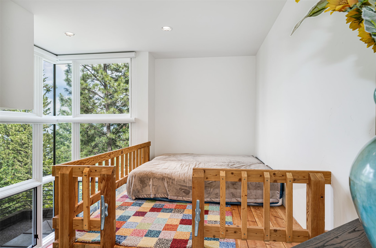
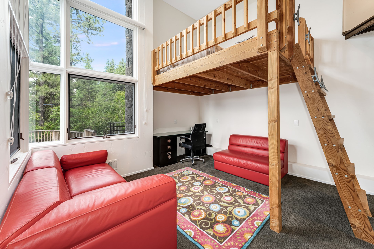
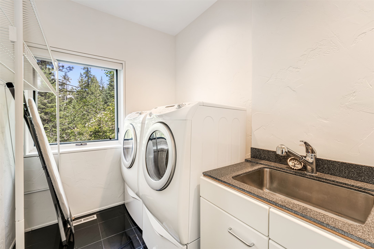
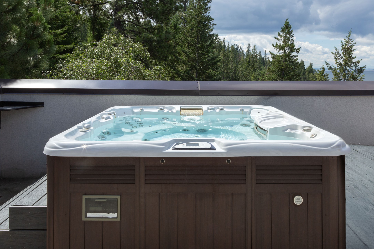
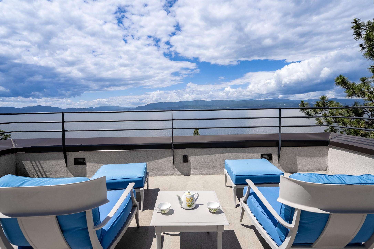
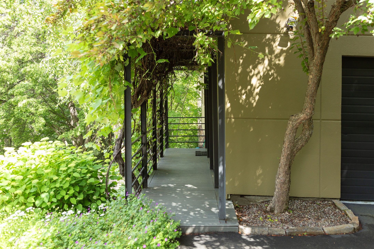
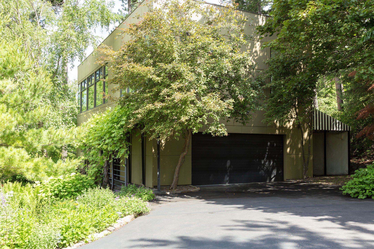
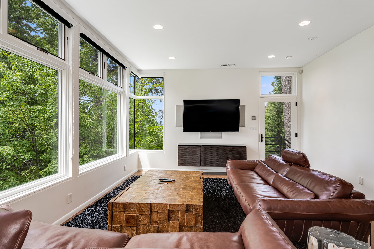
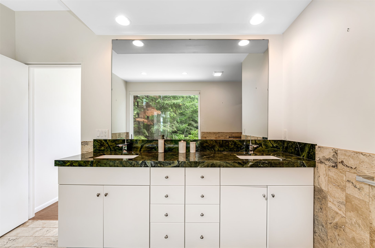
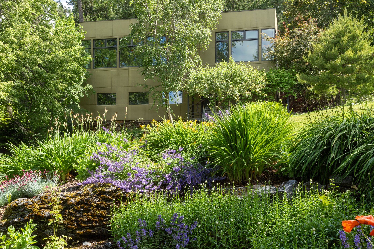
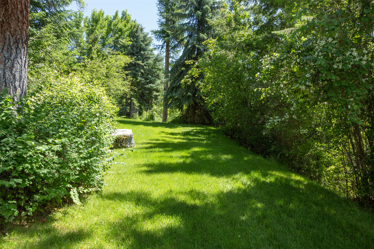
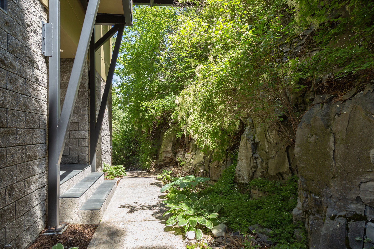
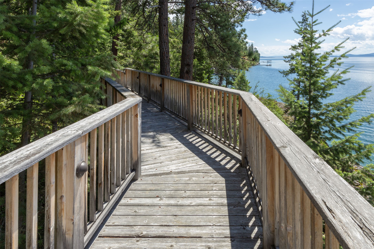
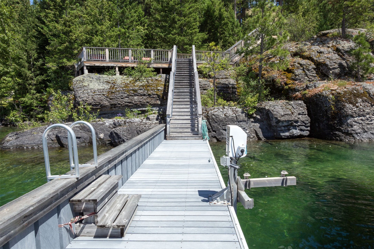
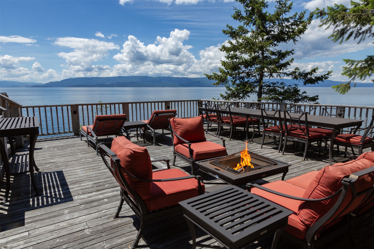
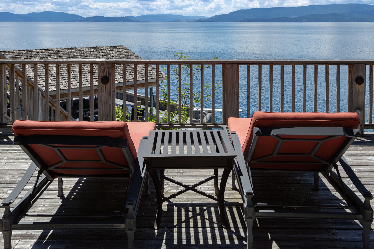
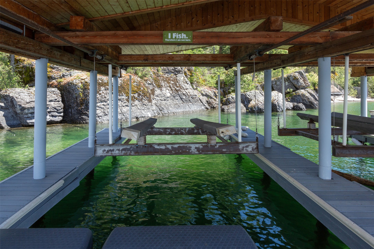
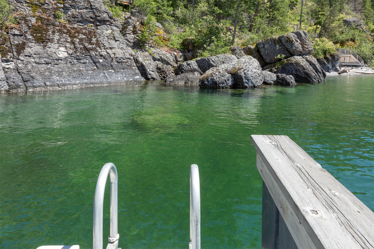
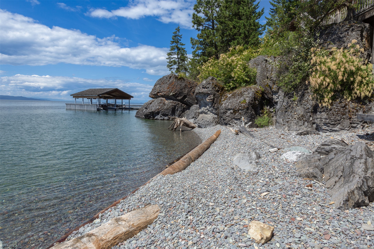
Simply Grand. This waterfront wonder is perched like an eagle above Flathead Lake's breathtaking east shore. More than a home, the architect's vision assures panoramic views of sparkling water, evergreen forests and mountains from any room in the living space. Its Modernist design is expressed in the 6300 square ft expansive interiors where living and entertaining spaces flow seamlessly and high ceilings and elegant glazing collect and capture sunlight, clouds and vibrant sunsets. Verandas, porch, balconies and decks overlook covered docks and boat slips, private pebble beach on 330 ft shoreline, terraced gardens between the massive stone outcroppings carved by glaciers once flowing from nearby Glacier National Park. Entering across a steel bridgeway, one enters midway up the 5 level home through a sunroom foyer. The open design living area wraps 'round the great room with it's 24 foot high ceilings. Stunning windows all around. Kitchen, formal dining, breakfast nook all adjoin the great room with fireplace. Primary bedroom suite and a large office are situated above to take full advantage of massive lake and mountain views. An open viewing deck atop the home contains the spa hot tub and lounging area. Guests enjoy the lower levels near the entertaining, bar and media room in the home and also another spacious guest quarters studio apartment. The home boasts the finest of finishes. From the exterior with its masonry, glass block and stucco to the interior with Imperial plaster walls, granite and oak floors, granite countertops, steel railings, spectacular glazing, highest quality throughout. The kitchen boasts a commercial Viking range with 2 ovens and 6 burners, Traulson refrigerator and freezer. Custom stainless triple sink. Beverage cooler cabinet and prep sink support a gorgeous bronze flecked, black granite island. Formal dining features a Frank Lloyd Wright style corner window. See amenities and features in the listings photos or Feature Sheet Docs. Home was remodeled throughout in 2018. Newly drilled deep water well in addition to water right to lake for irrigation. Full security system includes surveillance and monitored. Sonos surround sound for 4 TV's and outside deck music, phone controlled. See Feature Sheet for additional detail on the home and guest house. A rare opportunity to own a meticulously crafted luxury retreat on one of Montana's very best homesites, in the Flathead's most desirable Bigfork - Polson area. South of Kalispell and north of Missoula. NW Montana offers unlimited recreational opportunities. Boat, fish and sail on Flathead Lake, the largest freshwater lake west of the Mississippi River. Hike and camp in the numerous parks, state and national forests nearby including the 'Crown of the Continent' Glacier National Park.Ski and recreation abounds at Whitefish Mountain Resort, Blacktail Mountain and other ski resorts in Idaho and Montana. Find a home in the 'Last Best Place!'
Details
| MLS # | 30074311 |
|---|---|
| Listing Type | For Sale |
| Style | House |
| Sub-Type | Resale |
| Status | Active |
| Year | 1992 |
| Days On Site | 74 |
| Listing Provided By | PureWest Real Estate - Bigfork | Lloy Griffing |
Features
| Bed(s) | 5 |
|---|---|
| Bath(s) | 6 Total |
| SQ Feet | 6,300 |
| Garage | 2 |
| Basement | Y |
| Acreage | 2.80 |
| Water Front | Yes |
| Property View | Yes |
Exterior
| Lot Features | Front Yard, Garden, Rock Outcropping, See Remarks |
|---|
Parking
| Garage Yes / No | Yes |
|---|
Taxes
| Tax Annual Amount | 22903.81 |
|---|
Location
| Community Features | Fishing, Lake |
|---|
Area Information
| State | MT |
|---|---|
| County | Lake |
| City | Bigfork |
| Zip Code | 59911 |
| Listing VS Median (in 59911) | |
Price: $9,200,000 low | high Med: $1,350,000 sqft: 6,300 low | high Med: 936 $ / sqft: $1,460 low | high Med: $1,442 On site: 74 low | high Med: 192 | |
Request a showing
Request a showing
Contact
Learn More About This Property

| State | MT |
|---|---|
| County | Lake |
| City | Bigfork |
| Zip Code | 59911 |
| Listing VS Median (in 59911) | |
Price: $9,200,000 low | high Med: $1,350,000 sqft: 6,300 low | high Med: 936 $ / sqft: $1,460 low | high Med: $1,442 On site: 74 low | high Med: 192 | |