


Description
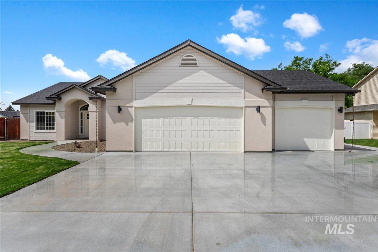
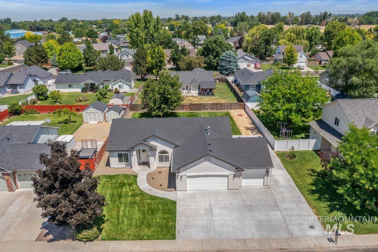
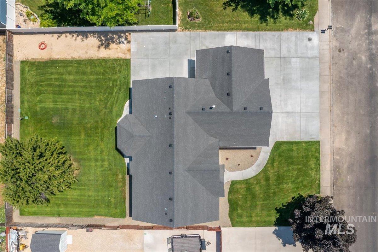
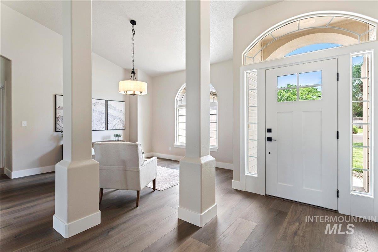
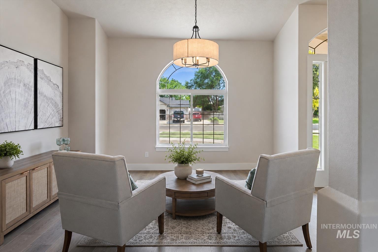
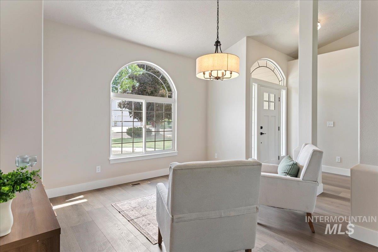
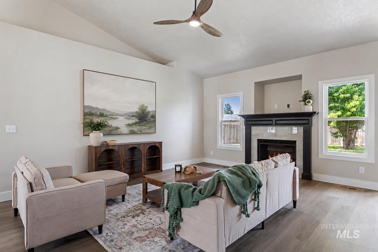
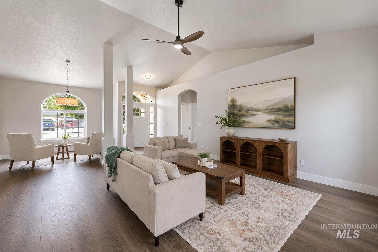
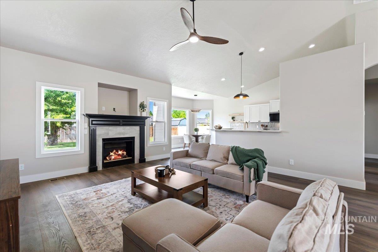
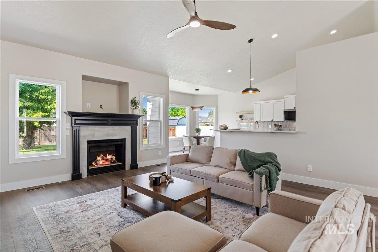
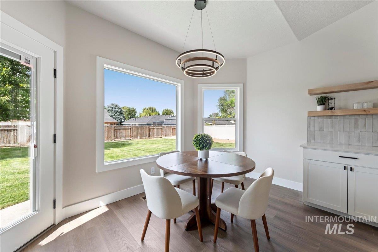
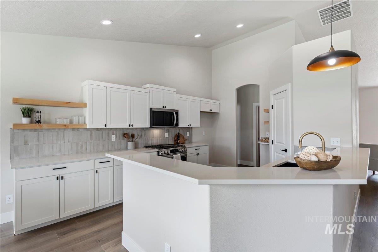
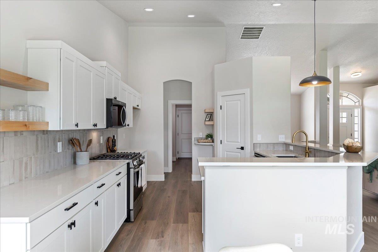
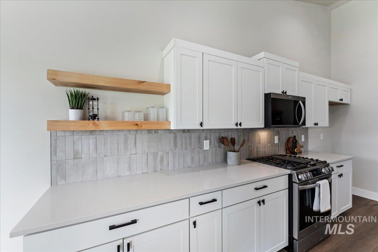
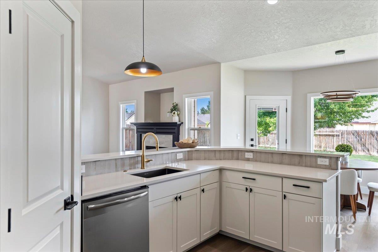
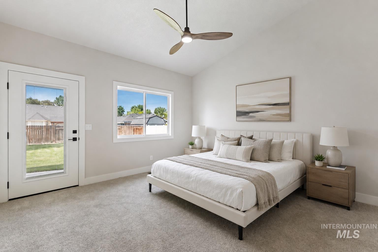
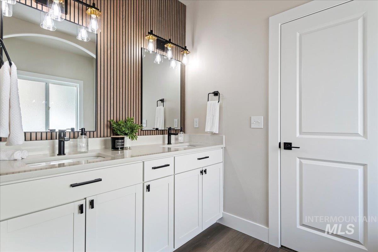
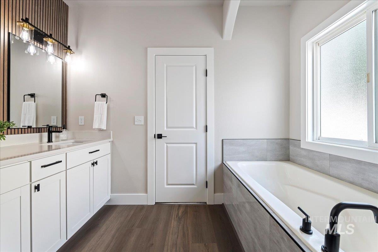
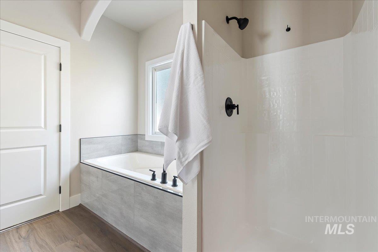
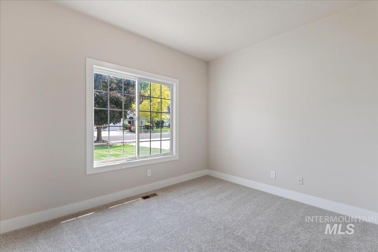
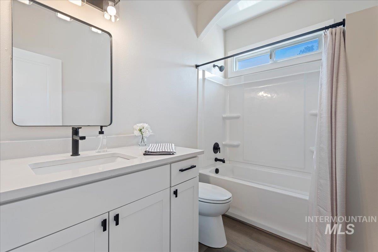
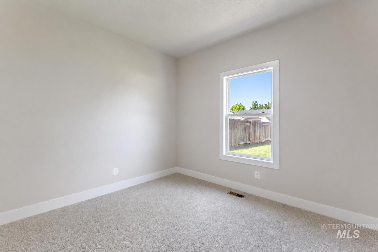
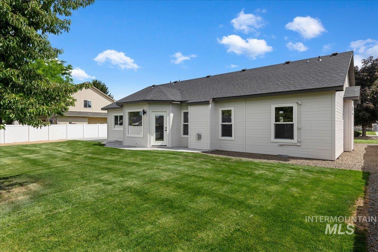
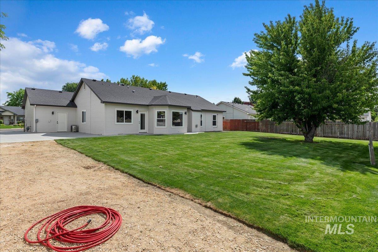
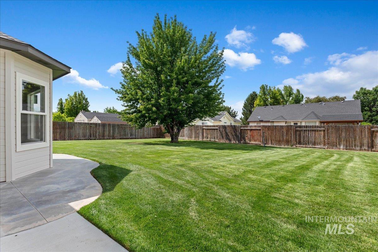
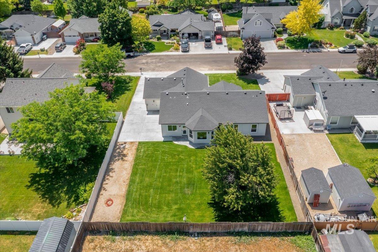
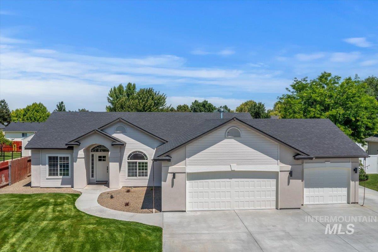
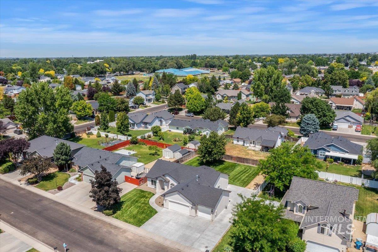
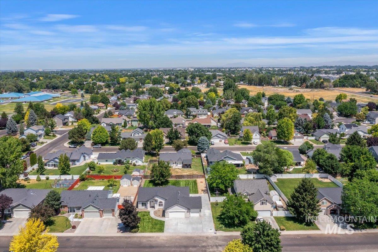
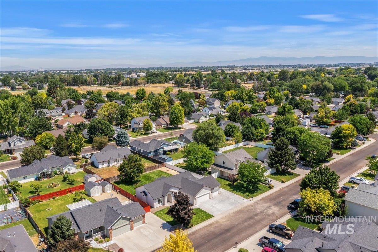
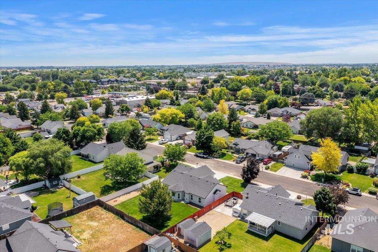
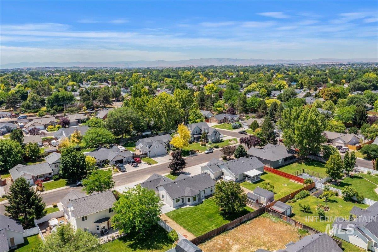
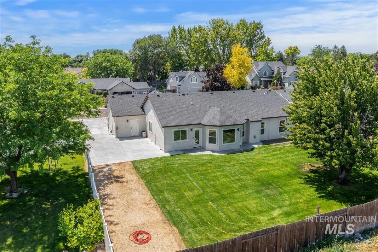
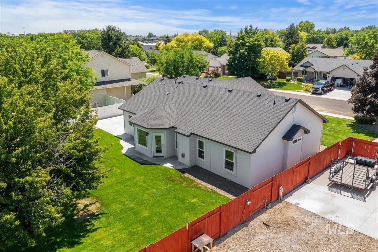
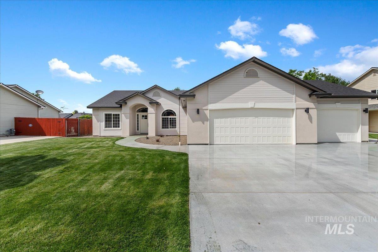
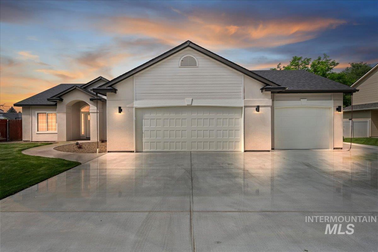
Large lot, RV parking, a three-car garage, and a beautiful homethis property truly has it all! Step inside to a thoughtfully designed open-concept floor plan featuring spacious living areas, abundant natural light, and an inviting layout that’s perfect for everyday living and entertaining. The expansive kitchen offers quartz countertops, updated cabinetry, a coffee bar, generous bar seating, and plenty of space for gathering with family and friends. The home features three bedrooms, two bathrooms, a cozy gas fireplace, and two separate living areas, providing flexibility for both relaxation and entertaining. The spacious primary suite is a true retreat, complete with a soaking tub, dual vanities, and a large walk-in closet. Outside, you’ll appreciate the oversized lot with fully automatic irrigation, dedicated RV parking, brand new roof and a massive three-car garage with built-in storage, offering exceptional space for vehicles, hobbies, and all your outdoor gear. This turnkey property is ready for you to make it your forever home.
Details
| MLS # | 98992149 |
|---|---|
| Listing Type | For Sale |
| Style | House |
| HOA Dues | $350 |
| Sub-Type | Resale |
| Status | Active |
| Year | 2000 |
| Days On Site | 55 |
| Listing Provided By | Team Realty | Michael Torres |
Features
| Bed(s) | 3 |
|---|---|
| Bath(s) | 2 |
| SQ Feet | 1,736 |
| Garage | 3 |
| Story(s) | 1 |
| Acreage | 0.25 |
Interior
| Cooling | Central Air |
|---|---|
| Cooling Yes / No | Yes |
| Heating | Forced Air, Natural Gas |
| Heating Yes / No | Yes |
| Interior Features | Bed-Master Main Level, Formal Dining, Double Vanity, Walk-In Closet(s), Walk In Shower, Breakfast Bar, Pantry, Quartz Counters |
| Appliances | Gas Water Heater, Dishwasher, Disposal, Microwave, Oven/Range Freestanding, Gas Oven |
| Fireplace Features | Gas |
| Flooring | Carpet |
| Fireplace Yes / No | Yes |
Exterior
| Foundation Details | Crawl Space |
|---|---|
| Lot Features | 10000 SF - .49 AC, Garden, Full Sprinkler System |
| Construction Materials | Stucco, Hardi Plank Type |
| Fencing | Partial |
Parking
| Parking Features | Attached, RV Access/Parking, Finished Driveway |
|---|---|
| Garage Spaces | 3 |
| Attached Garage Yes / No | Yes |
Utilities
| Utilities | Sewer Connected, Cable Connected, Broadband Internet |
|---|
Taxes
| Tax Year | 2025 |
|---|---|
| Tax Annual Amount | 1838.04 |
| Tax Legal Description | Lot 12 in Block 7 of Oakhurst Estates No. 2 Subdivision, Phase 2 according to the official plat thereof, filed in Book 27 of Plats at Page(s) 11, official records of Canyon County, Idaho |
Area Information
| State | ID |
|---|---|
| County | Canyon |
| City | Nampa |
| Zip Code | 83686 |
| Area | Canyon |
| Community Name | Oakhurst Estates |
| School District | Nampa School District #131 |
| Elementary School | Ronald Reagan |
| High School | Columbia |
| Listing VS Median (in Oakhurst Estates) | |
Price: $489,900 low | high Med: $387,950 sqft: 1,736 low | high Med: 1,329 $ / sqft: $282 low | high Med: $296 On site: 55 low | high Med: 57.5 | |
Request a showing
Request a showing
Contact
Learn More About This Property

| State | ID |
|---|---|
| County | Canyon |
| City | Nampa |
| Zip Code | 83686 |
| Area | Canyon |
| Community Name | Oakhurst Estates |
| School District | Nampa School District #131 |
| Elementary School | Ronald Reagan |
| High School | Columbia |
| Listing VS Median (in Oakhurst Estates) | |
Price: $489,900 low | high Med: $387,950 sqft: 1,736 low | high Med: 1,329 $ / sqft: $282 low | high Med: $296 On site: 55 low | high Med: 57.5 | |