

Description
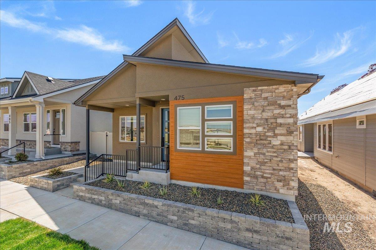
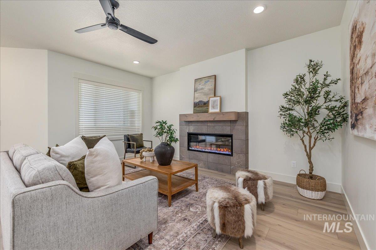
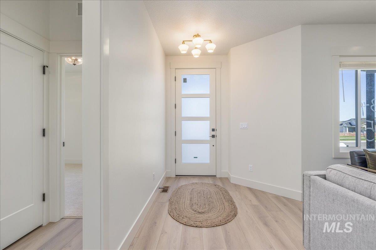
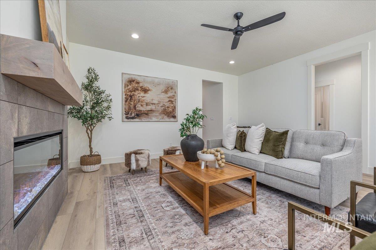
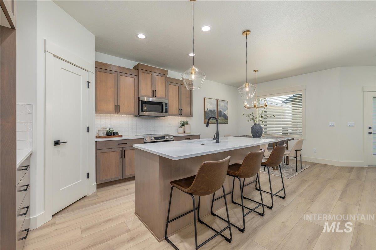
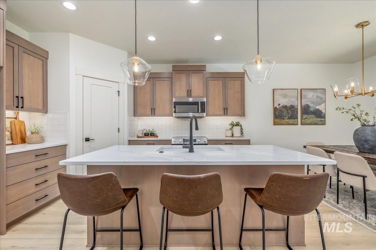
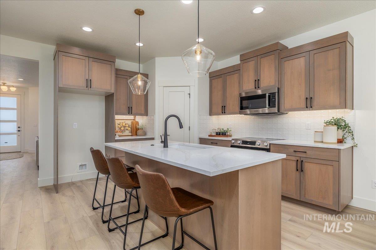
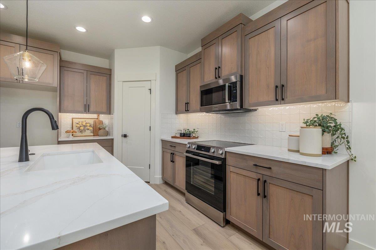
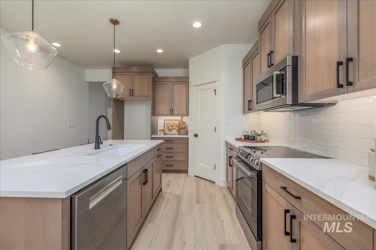
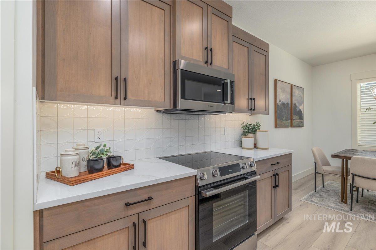
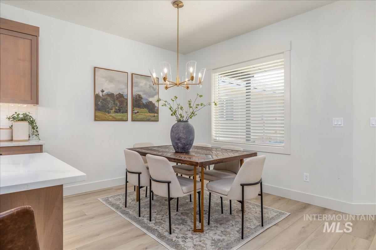
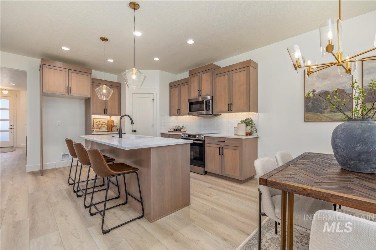
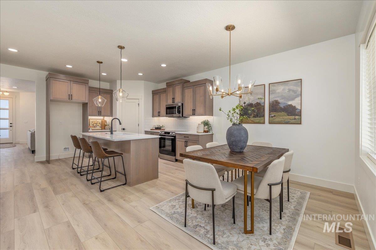
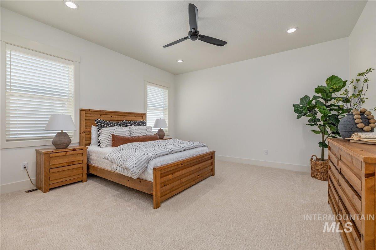
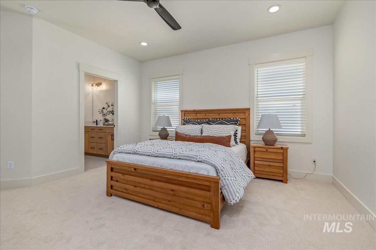
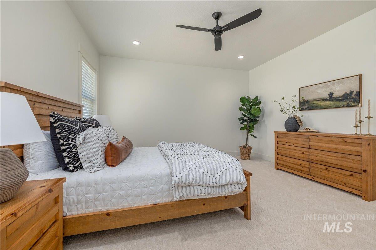
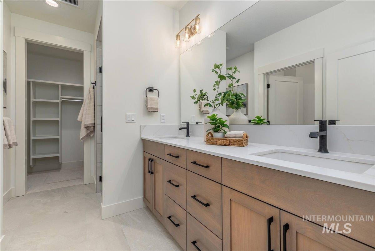
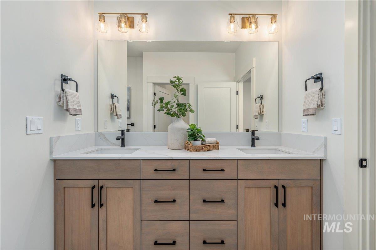
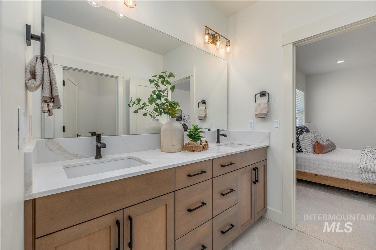
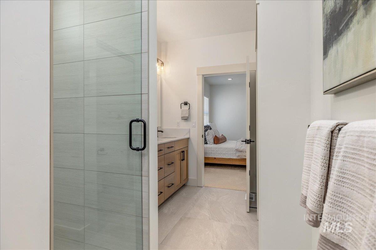
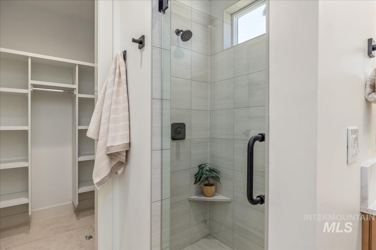
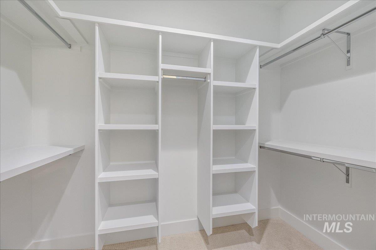
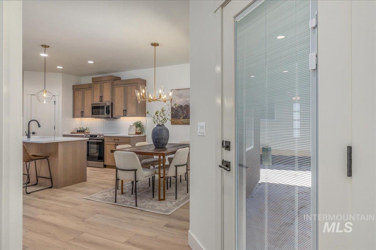
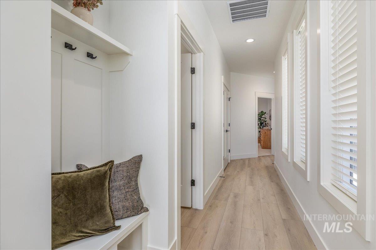
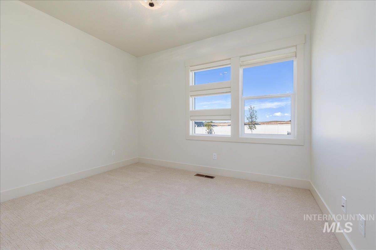
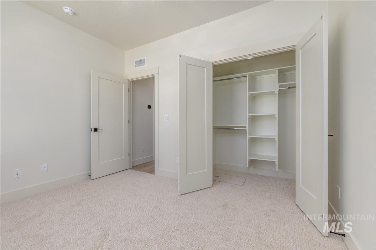
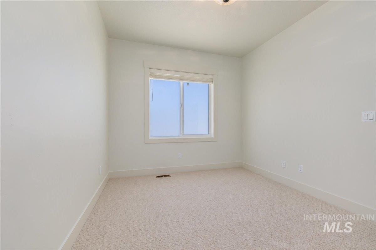
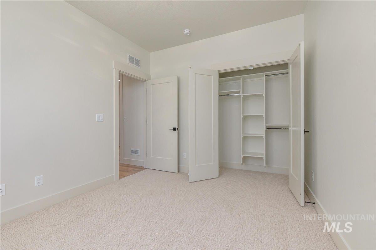
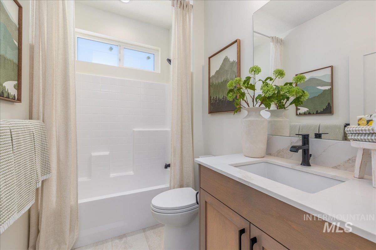
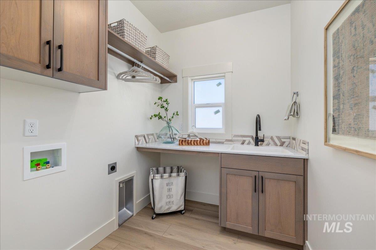
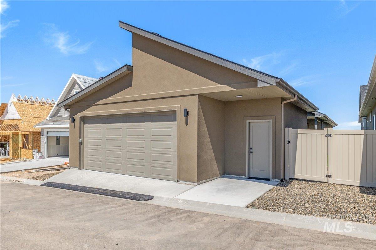
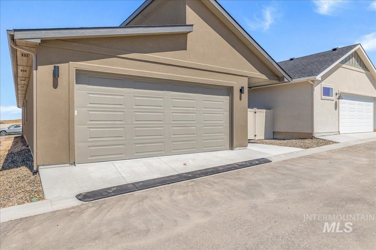
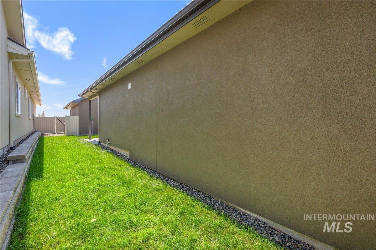
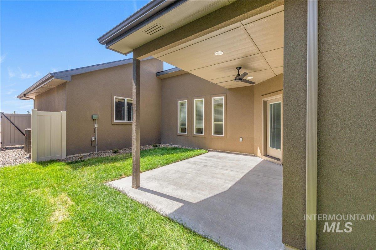
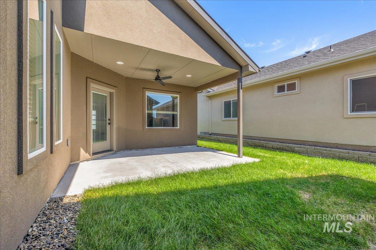
The Sonora by Ted Mason Signature Homes. Discover effortless single-level living in this beautifully designed home offering three generously sized bedrooms and two designer bathrooms. The open-concept kitchen serves as the centerpiece of the home, featuring Bosch appliances, a walk-in pantry, and a large island that flows naturally into the dining spaceperfect for everyday living and entertaining. An inviting great room centers around a contemporary fireplace, perfect for cozy evenings and relaxed gatherings. The private primary retreat includes dual vanities, a generous walk-in closet, and a zero-entry tiled shower. Enjoy indoor-outdoor living with a covered patio just off the dining area, ideal for relaxing or dining al fresco. Residents of Mayfield Springs enjoy scenic trails, EASY COMMUTES - OPPOSITE THE RUSH HOUR TRAFFIC, and a brand new onsite fire station. The upcoming planned amenities for Mayfield Springs include: parks, soccer fields, playgrounds, pickleball and basketball courts, a pool, and a community center.
Details
| MLS # | 98988776 |
|---|---|
| Listing Type | For Sale |
| Style | House |
| HOA Dues | $300 |
| Sub-Type | New Construction |
| Status | Pending |
| Year | 2026 |
| Days On Site | 80 |
| Listing Provided By | JPAR Live Local | Jake Conklin |
Features
| Bed(s) | 3 |
|---|---|
| Bath(s) | 2 |
| SQ Feet | 1,646 |
| Garage | 2 |
| Story(s) | 1 |
| Acreage | 0.10 |
Interior
| Cooling | Central Air |
|---|---|
| Cooling Yes / No | Yes |
| Heating | Electric, Forced Air |
| Heating Yes / No | Yes |
| Interior Features | Bath-Master, Bed-Master Main Level, Formal Dining, Great Room, Double Vanity, Walk-In Closet(s), Pantry, Kitchen Island, Quartz Counters |
| Appliances | Electric Water Heater, Dishwasher, Disposal, Microwave, Oven/Range Freestanding |
| Fireplaces Total | 1 |
| Fireplace Features | One |
| Flooring | Tile, Carpet |
| Fireplace Yes / No | Yes |
Exterior
| Roof | Architectural Style |
|---|---|
| Lot Features | Sm Lot 5999 SF, Sidewalks, Auto Sprinkler System, Full Sprinkler System |
| Construction Materials | Frame, Stone, Hardi Plank Type |
| Patio And Porch Features | Covered Patio/Deck |
| Fencing | Full, Metal, Vinyl |
Parking
| Parking Features | Attached |
|---|---|
| Garage Spaces | 2 |
| Attached Garage Yes / No | Yes |
Utilities
| Utilities | Sewer Connected |
|---|
Taxes
| Tax Year | 2025 |
|---|---|
| Tax Annual Amount | 0 |
| Tax Legal Description | LOT 9 BLOCK 4 MAYFIELD SPRINGS SUBDIVISION #1 |
Area Information
| State | ID |
|---|---|
| County | Elmore |
| City | Boise |
| Zip Code | 83716 |
| Area | Elmore |
| Community Name | Mayfield Springs |
| School District | Mountain Home School District #1 |
| Elementary School | East - Mtn Home |
| High School | Mountain Home |
| Listing VS Median (in Mayfield Springs) | |
Price: $419,900 low | high Med: $597,400 sqft: 1,646 low | high Med: 2,647 $ / sqft: $255 low | high Med: $226 On site: 80 low | high Med: 128 | |
Request a showing
Request a showing
Contact
Learn More About This Property

| State | ID |
|---|---|
| County | Elmore |
| City | Boise |
| Zip Code | 83716 |
| Area | Elmore |
| Community Name | Mayfield Springs |
| School District | Mountain Home School District #1 |
| Elementary School | East - Mtn Home |
| High School | Mountain Home |
| Listing VS Median (in Mayfield Springs) | |
Price: $419,900 low | high Med: $597,400 sqft: 1,646 low | high Med: 2,647 $ / sqft: $255 low | high Med: $226 On site: 80 low | high Med: 128 | |