

Description
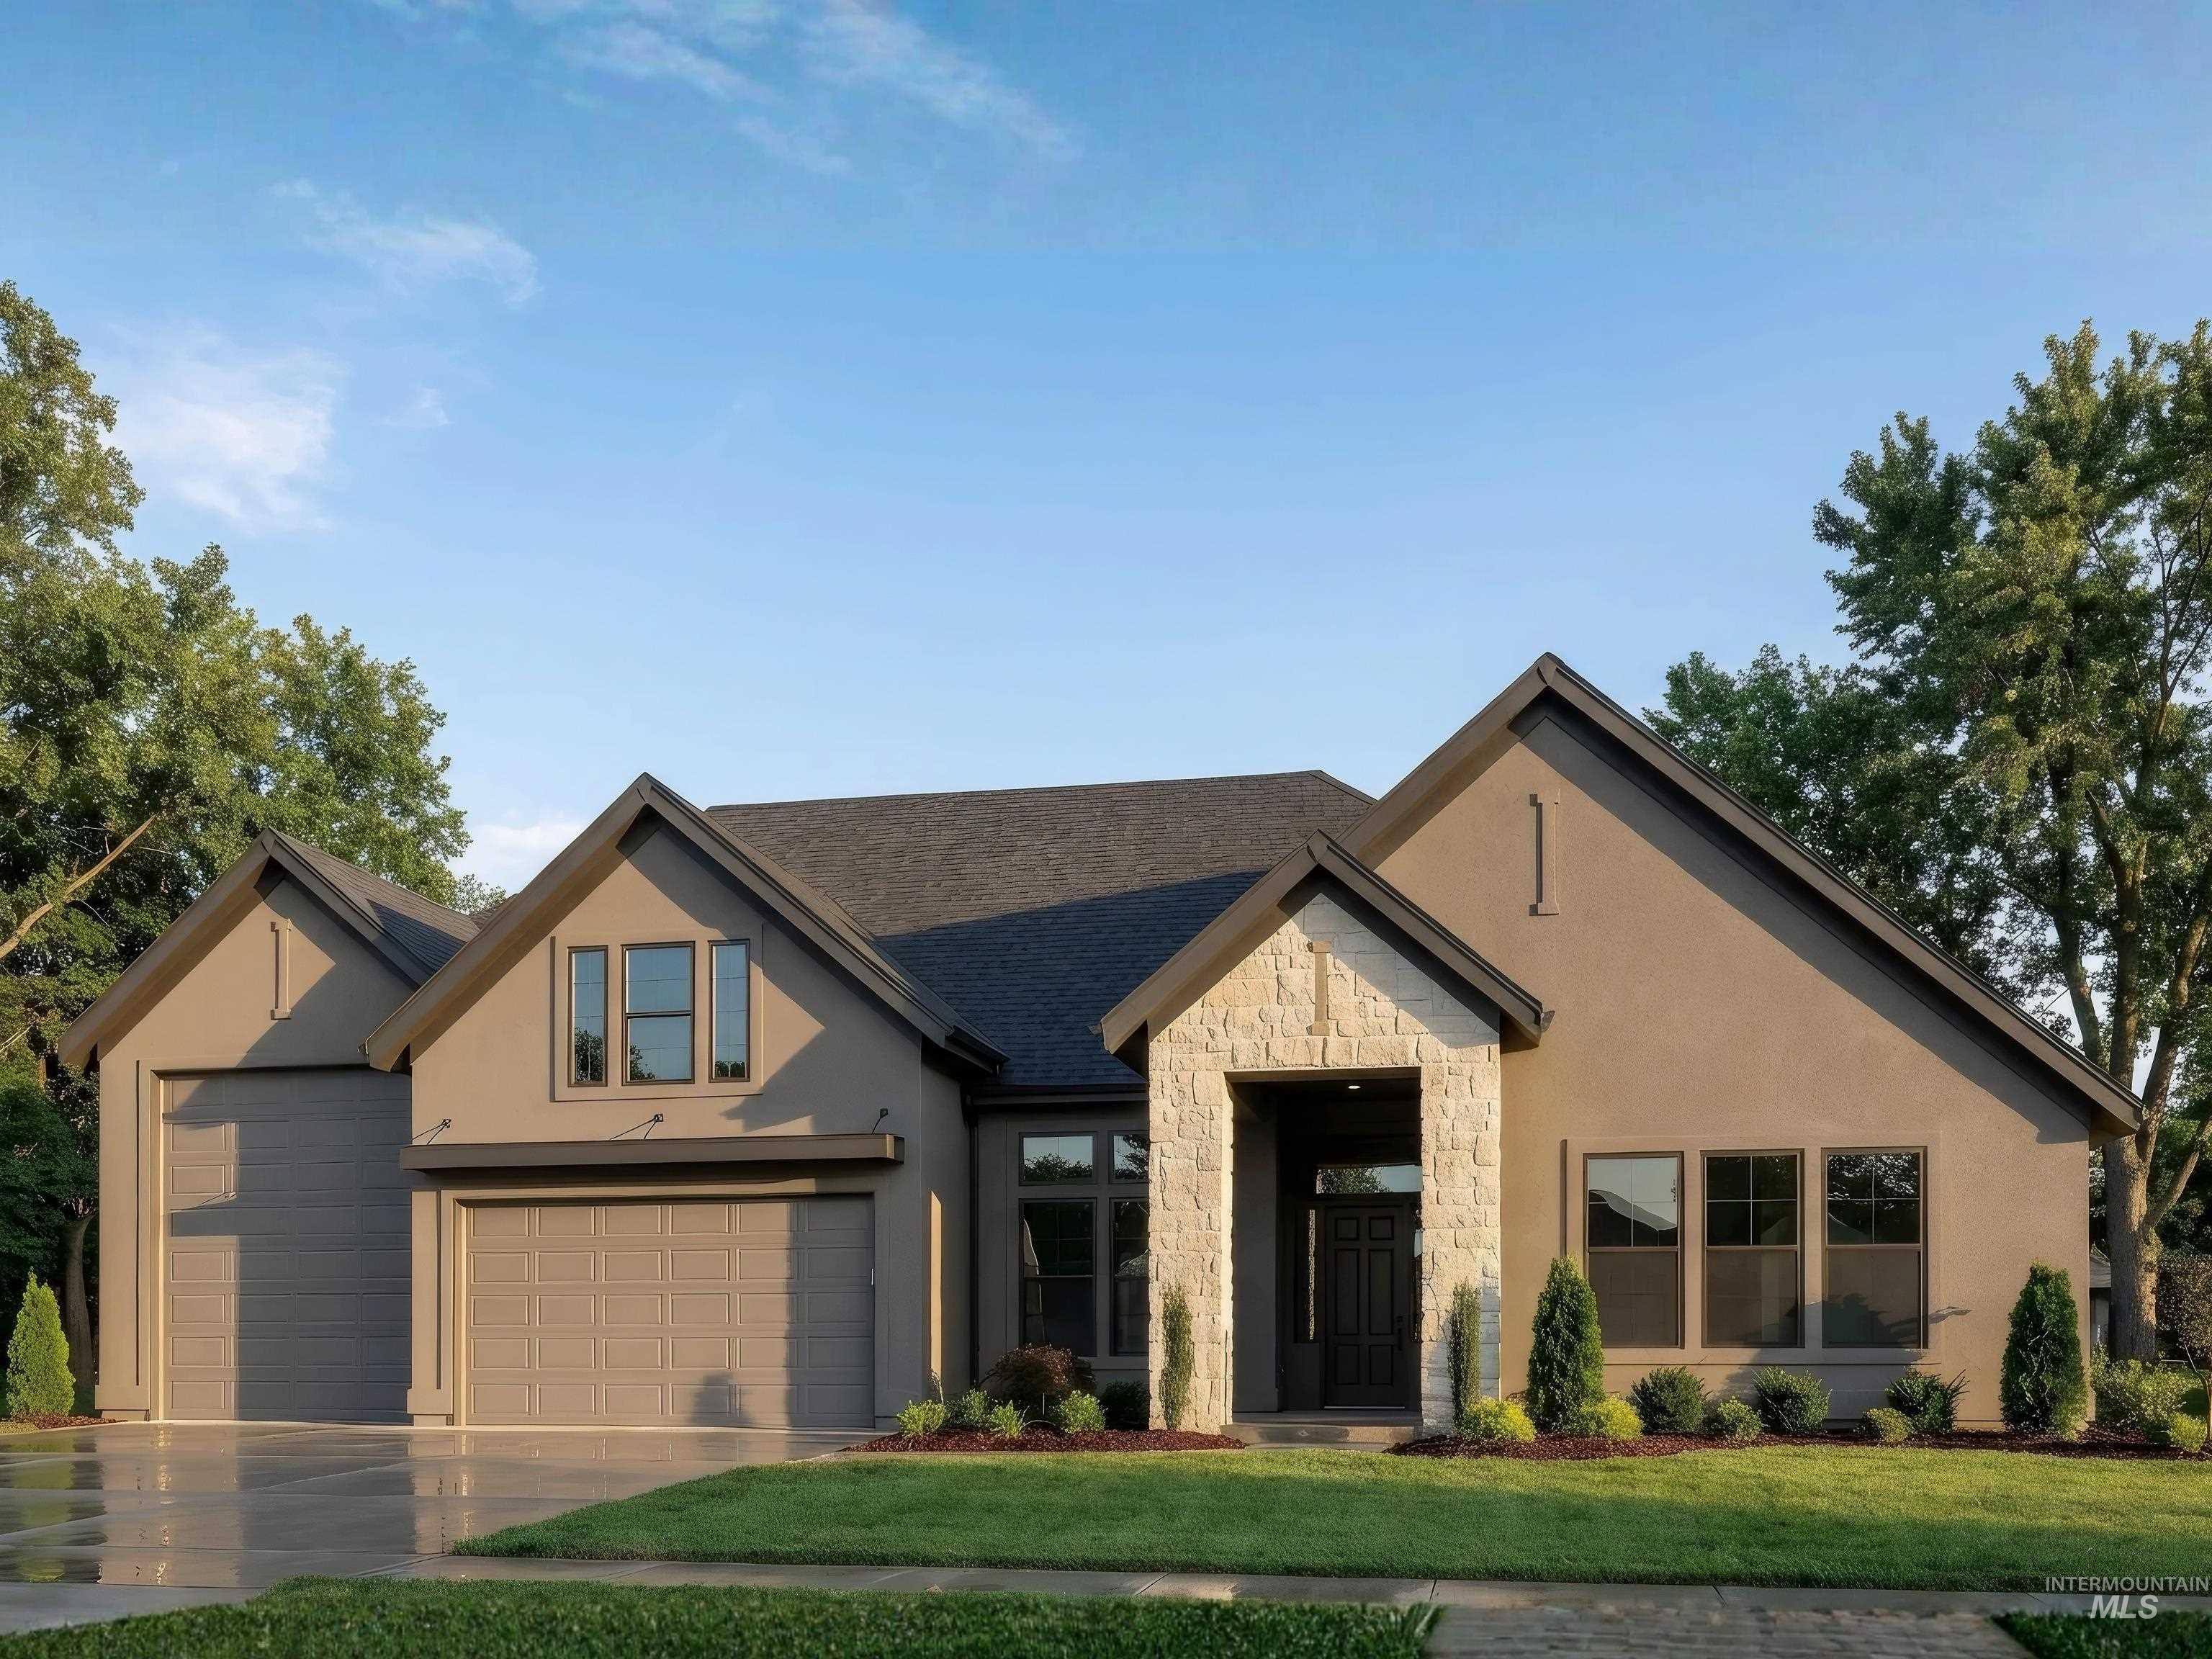
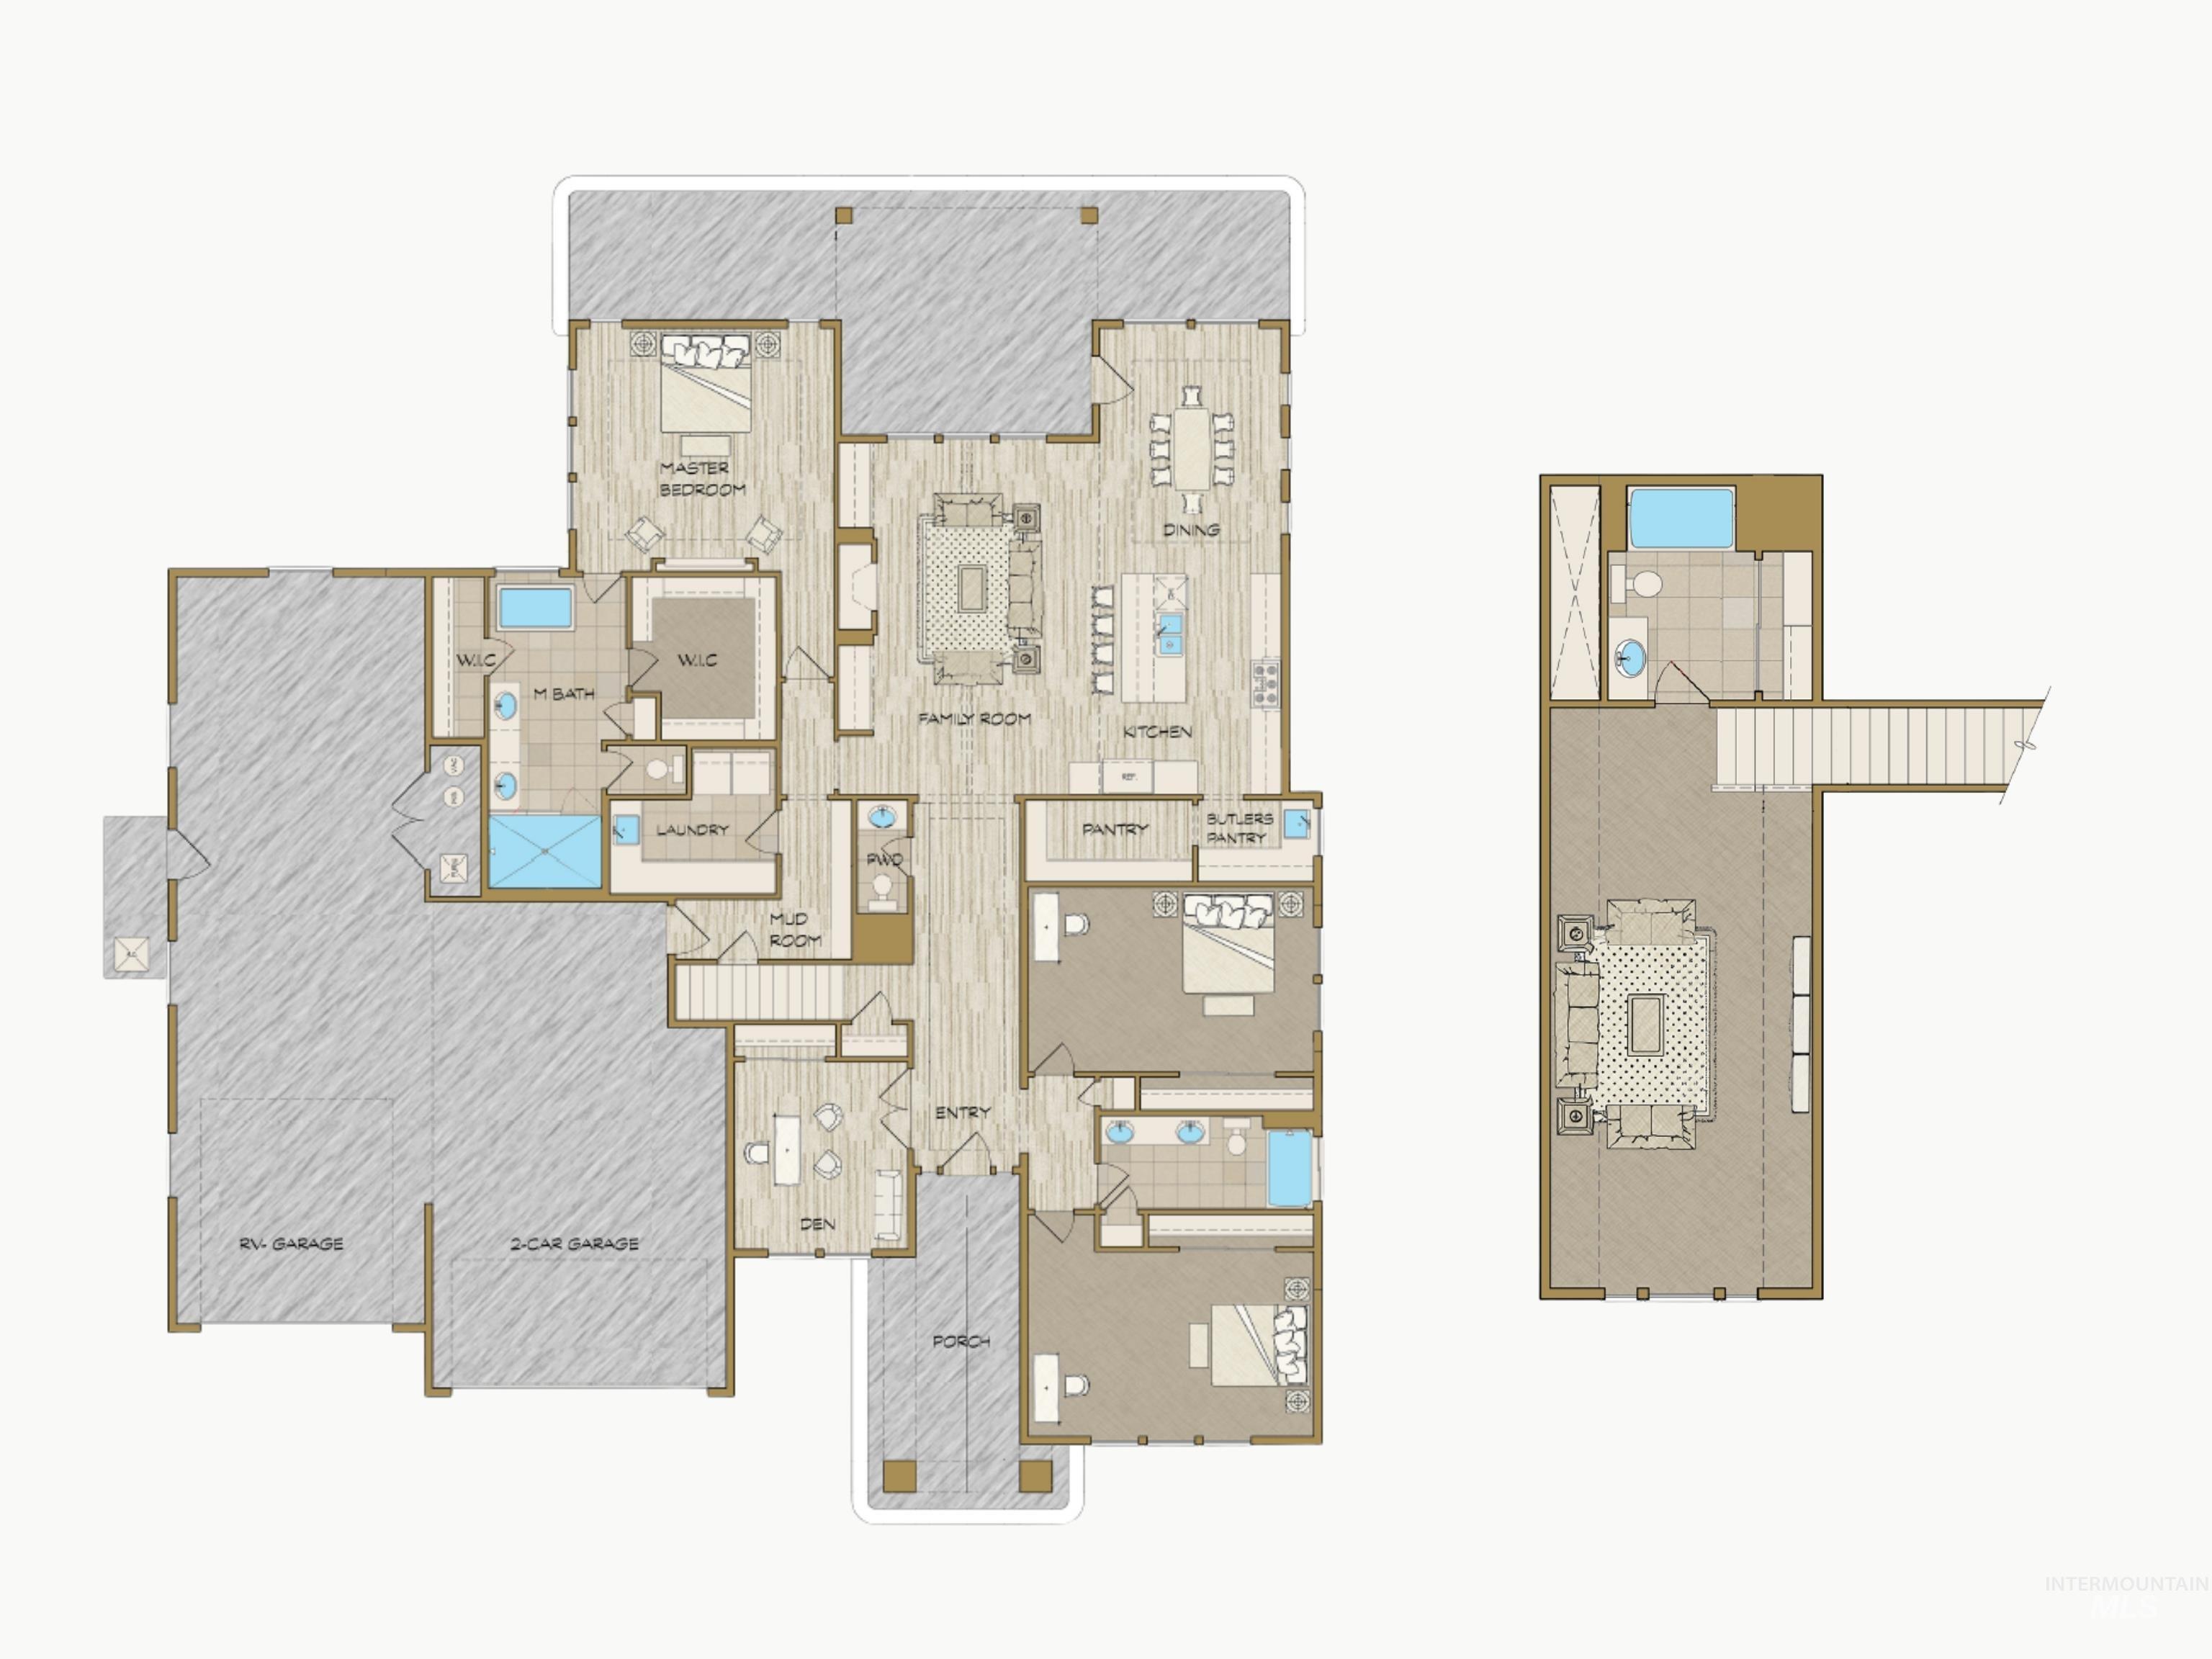
The Ventura Bonus with RV Garage by Todd Campbell Custom Homes presents a designer-curated floorplan with thoughtfully defined spaces crafted for effortless everyday living. Offering over 3,000 square feet, this well-balanced layout features an open-concept main living area, a private main-level primary suite, two generously sized secondary bedrooms, and a dedicated home office. Upstairs, a spacious bonus roomideal as a fourth bedroom or guest retreatincludes a full bath, allowing the home to adapt seamlessly to your lifestyle. The gourmet kitchen is both striking and functional, anchored by an expansive island, custom cabinetry, and quartz countertops, complemented by a full suite of premium built-in appliances (Wolf & Sub-Zero) including a gas range, double ovens, and refrigerator. An oversized walk-in pantry paired with a butler’s pantry offers exceptional storage and efficiency for entertaining and daily use. The main-level primary suite is a private sanctuary, featuring a spa-inspired en suite with dual vanities, a soaking tub, a custom-tiled walk-in shower, and separate walk-in closets. The RV garage is a true standoutfully finished, insulated, and enhanced with sleek epoxy flooringoffering versatility beyond standard storage. Showcasing the exclusive Luxe Package, this home blends refined design with everyday functionality at every turn.
Details
| MLS # | 98992187 |
|---|---|
| Listing Type | For Sale |
| Style | House |
| HOA Dues | $2,000 |
| Sub-Type | New Construction |
| Status | Pending |
| Year | 2026 |
| Days On Site | 53 |
| Listing Provided By | Silvercreek Realty Group | Debbie Hundoble |
Features
| Bed(s) | 3 |
|---|---|
| Bath(s) | 4 |
| SQ Feet | 3,238 |
| Garage | 4 |
| Zoning | City of Eagle-R-2/DA/P |
| Acreage | 0.27 |
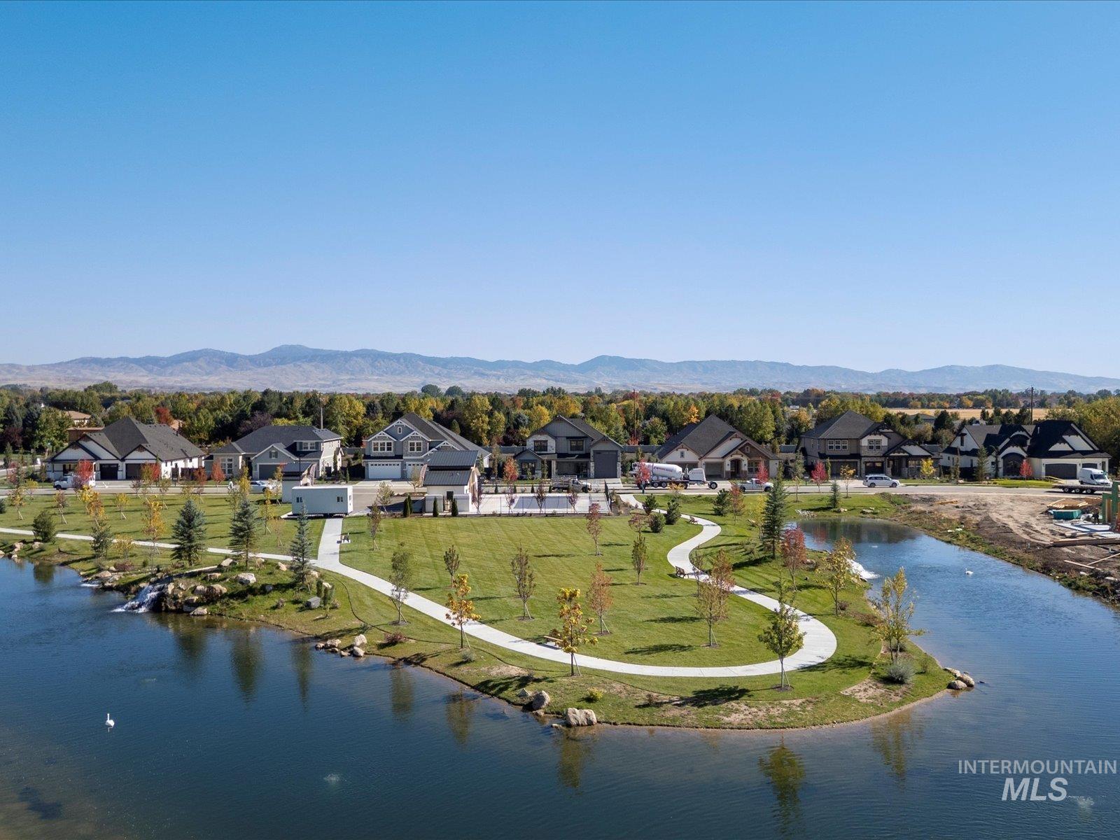
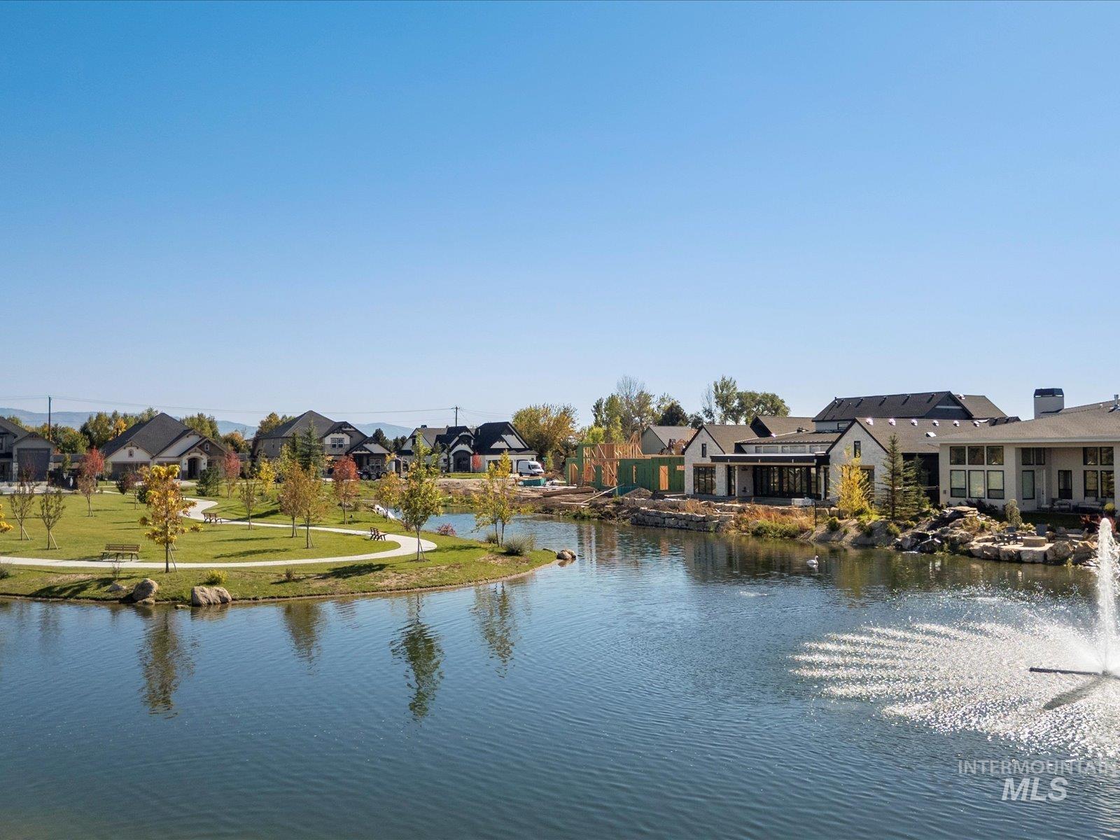
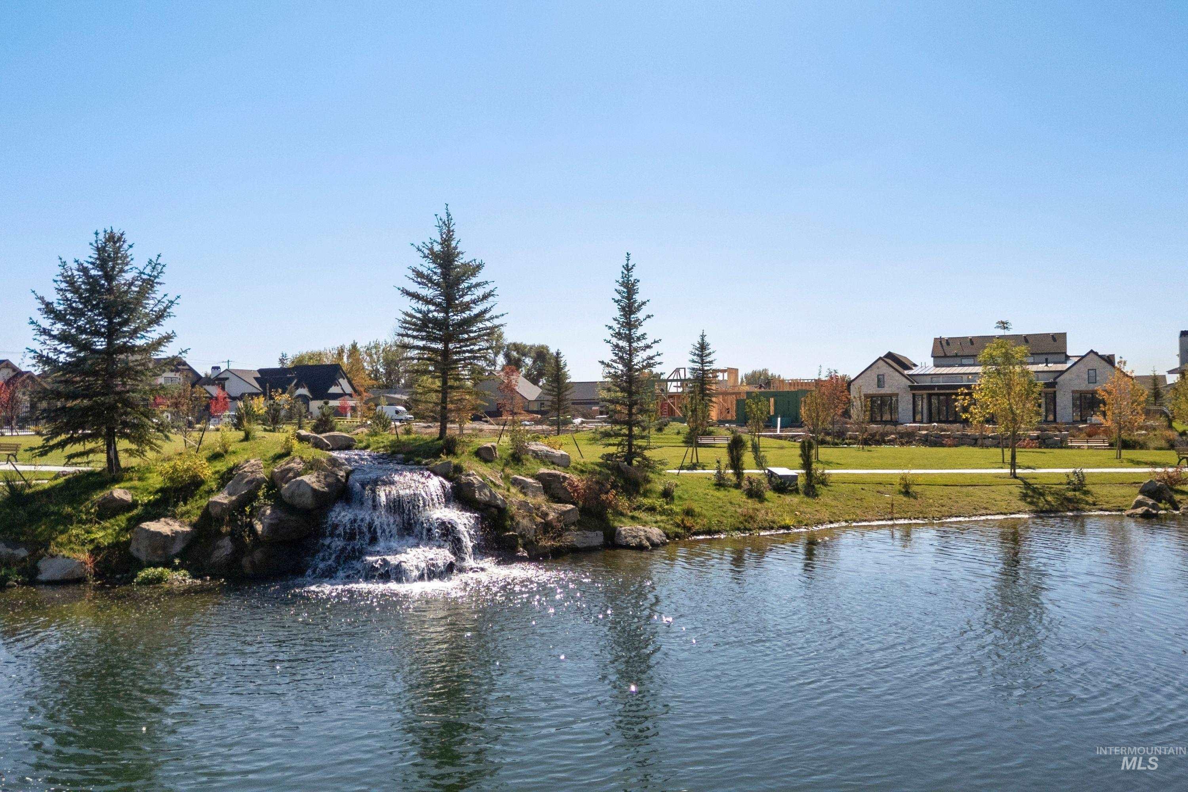
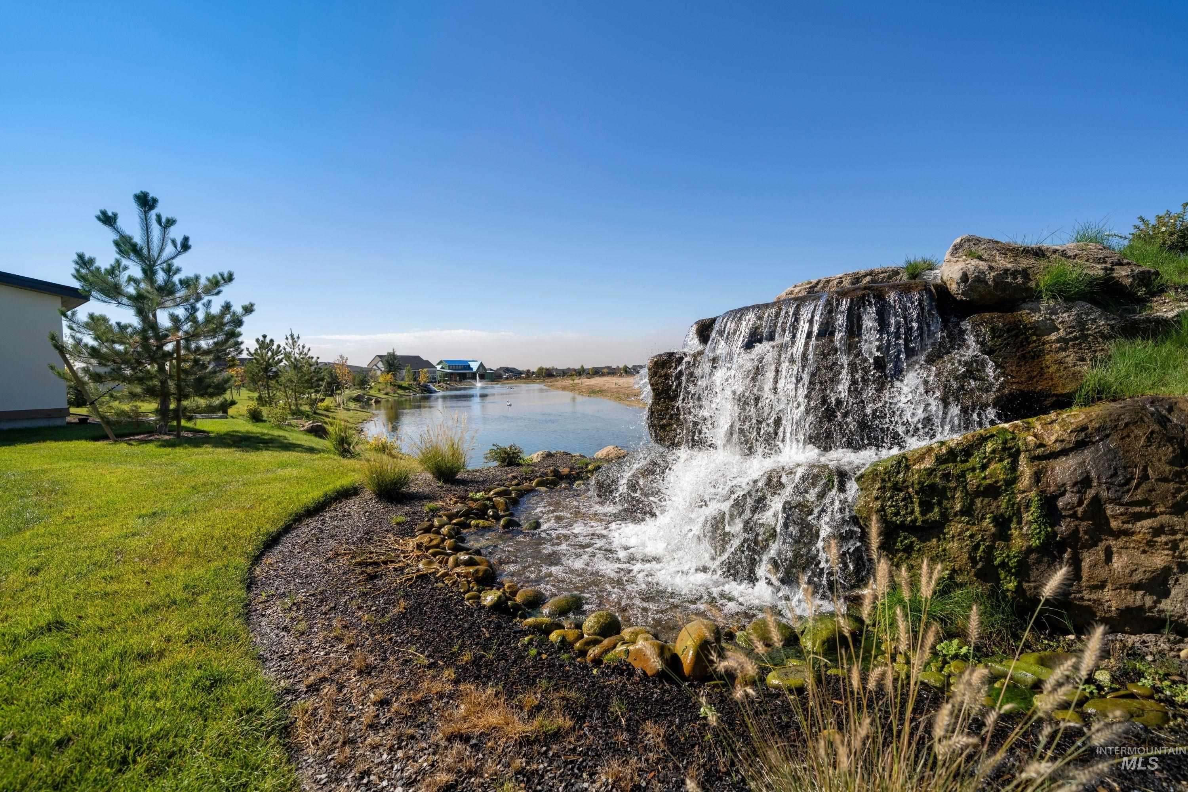
| Water Front | Yes |
Interior
| Cooling | Central Air |
|---|---|
| Cooling Yes / No | Yes |
| Heating | Forced Air, Natural Gas |
| Heating Yes / No | Yes |
| Interior Features | Bath-Master, Bed-Master Main Level, Split Bedroom, Den/Office, Great Room, Rec/Bonus, Double Vanity, Walk-In Closet(s), Walk In Shower, Breakfast Bar, Pantry, Kitchen Island, Quartz Counters |
| Appliances | ENERGY STAR Qualified Water Heater, Dishwasher, Disposal, Double Oven, Microwave, Oven/Range Built-In, Refrigerator, Gas Range |
| Fireplaces Total | 1 |
| Fireplace Features | One, Gas, Insert |
| Flooring | Hardwood, Tile, Carpet |
| Fireplace Yes / No | Yes |
Exterior
| Roof | Composition, Architectural Style |
|---|---|
| Foundation Details | Crawl Space |
| Lot Features | 10000 SF - .49 AC, Irrigation Available, Sidewalks, Auto Sprinkler System, Full Sprinkler System, Pressurized Irrigation Sprinkler System |
| Construction Materials | Frame, Stone, Stucco |
| Patio And Porch Features | Covered Patio/Deck |
| Fencing | Full, Metal, Vinyl |
Parking
| Parking Features | RV Access/Parking, Finished Driveway |
|---|---|
| Garage Spaces | 4 |
| Attached Garage Yes / No | No |
Utilities
| Utilities | Sewer Connected |
|---|
Taxes
| Tax Year | 2025 |
|---|---|
| Tax Annual Amount | 0 |
| Tax Legal Description | LOT 06 BLK 02 KINGSWOOD SUB NO 02 |
Area Information
| State | ID |
|---|---|
| County | Ada |
| City | Eagle |
| Zip Code | 83616 |
| Area | Ada |
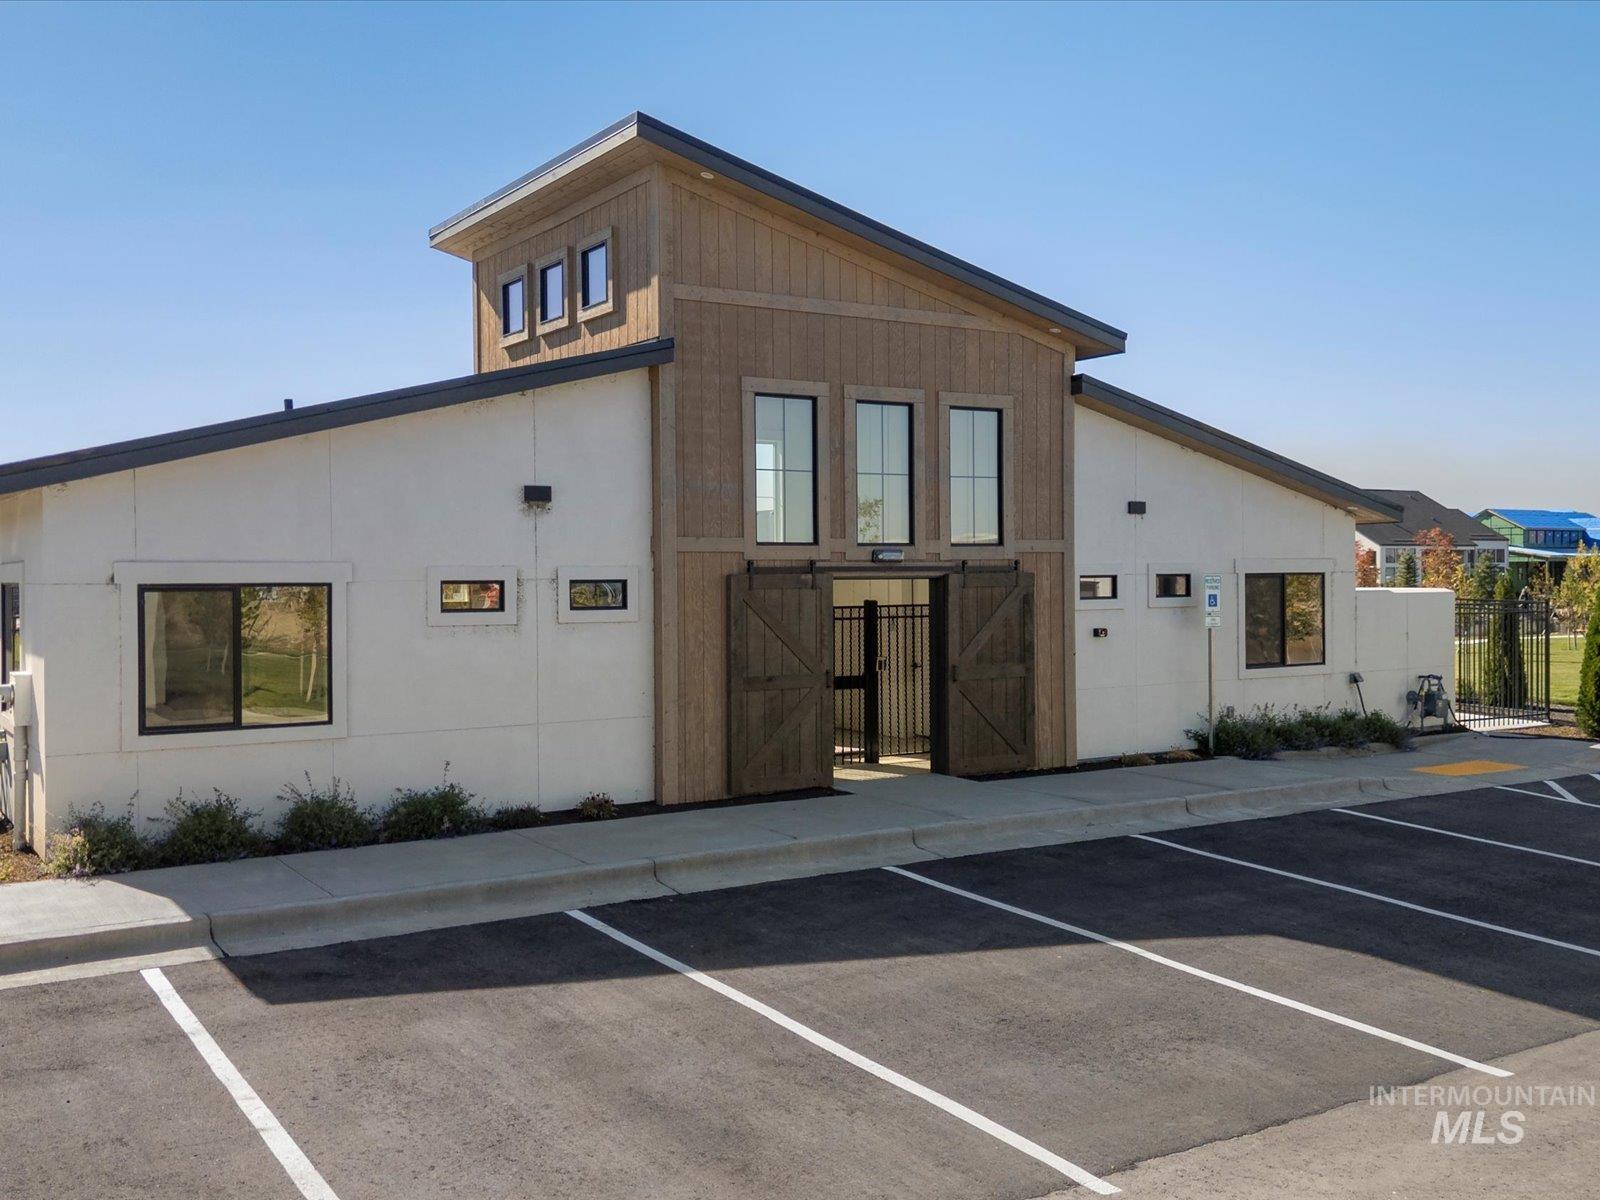
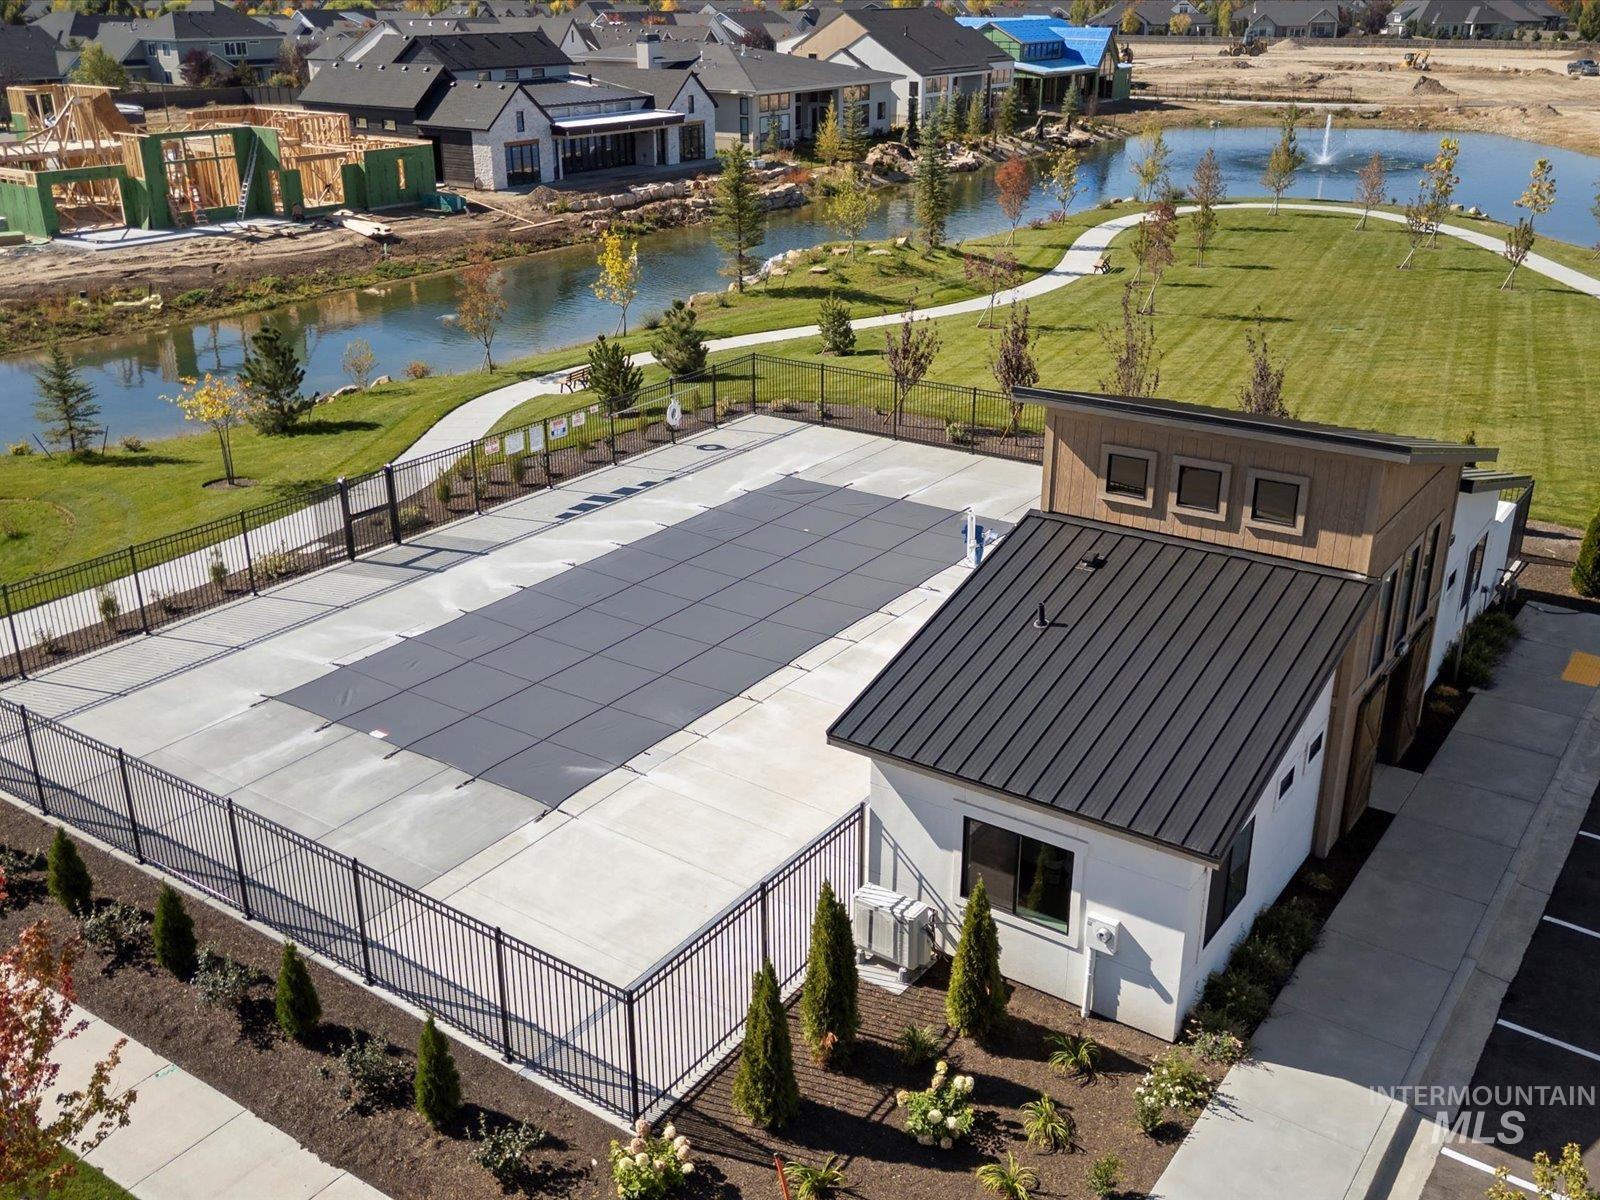
| Community Name | Kingswood Estates |
| School District | West Ada School District |
| Elementary School | Eagle Hills |
| High School | Eagle |
| Listing VS Median (in Kingswood Estates) | |
Price: $1,375,900 low | high Med: $1,375,900 sqft: 3,238 low | high Med: 3,238 $ / sqft: $425 low | high Med: $425 On site: 53 low | high Med: 53 | |
Request a showing
Request a showing
Contact
Learn More About This Property

| State | ID |
|---|---|
| County | Ada |
| City | Eagle |
| Zip Code | 83616 |
| Area | Ada |
| Community Name | Kingswood Estates |
| School District | West Ada School District |
| Elementary School | Eagle Hills |
| High School | Eagle |
| Listing VS Median (in Kingswood Estates) | |
Price: $1,375,900 low | high Med: $1,375,900 sqft: 3,238 low | high Med: 3,238 $ / sqft: $425 low | high Med: $425 On site: 53 low | high Med: 53 | |