

617 Meadow Lane,Fort Scott, KS 66701
Fort Scott, KS 66701








Description
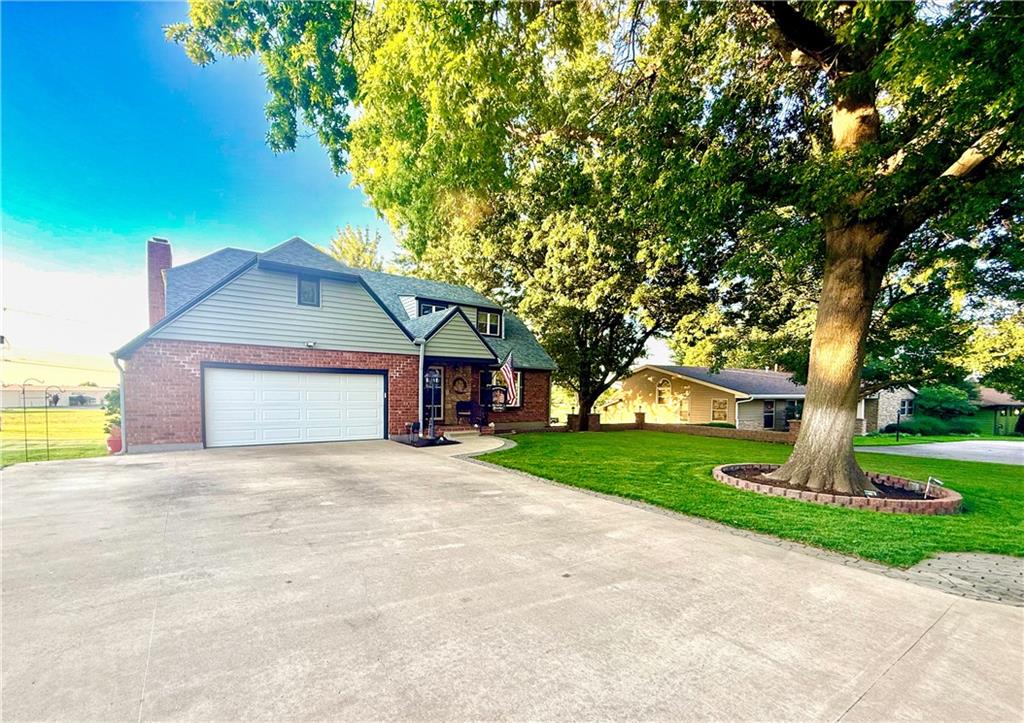
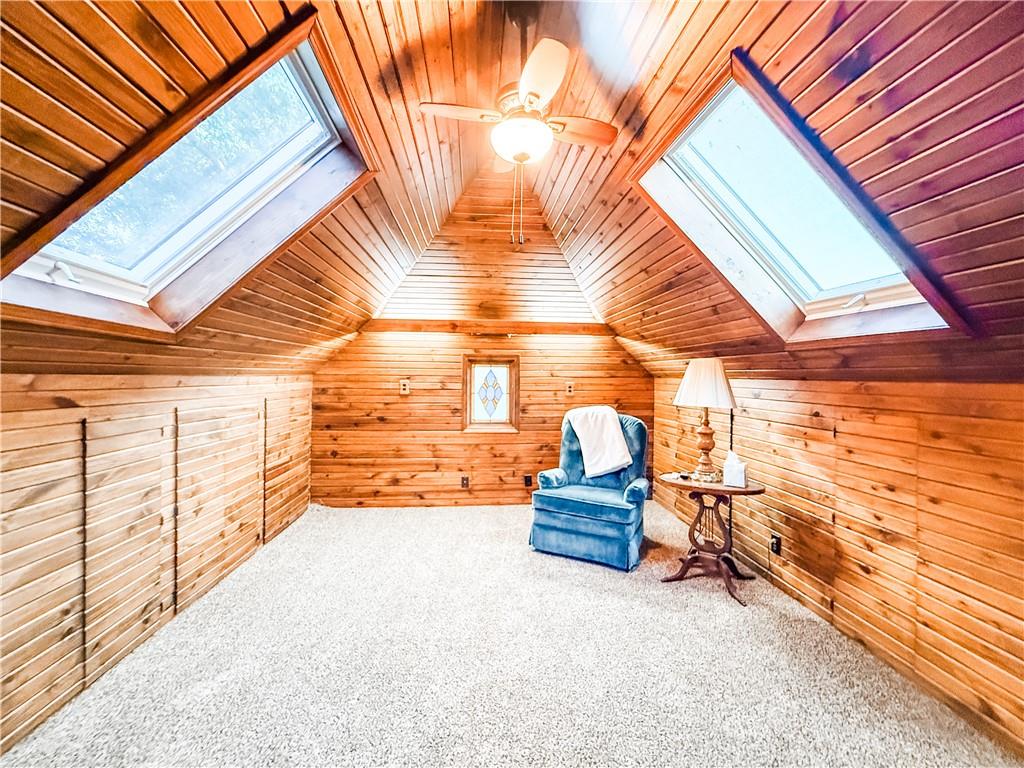
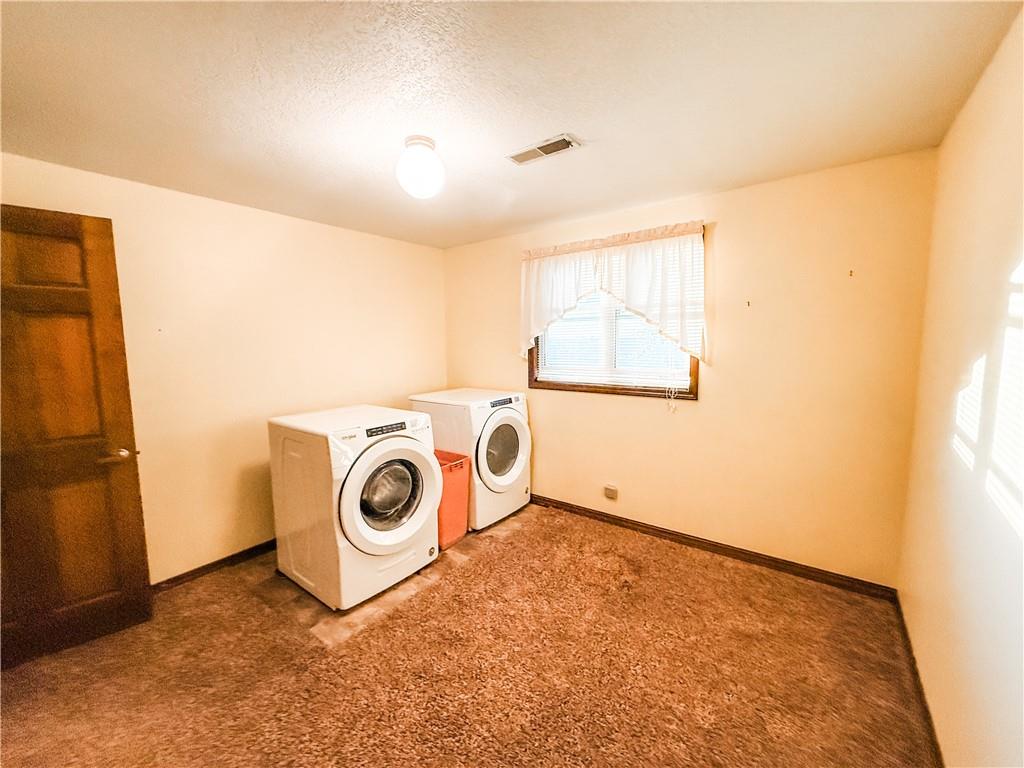
Welcome to this beautifully maintained 4-bedroom, 3.5-bath 1.5-story traditional home nestled in the highly desirable Country Club Hills neighborhood. From the moment you arrive, you’ll be charmed by the inviting covered front porch and striking brick and stone veneer exterior. Step inside to a welcoming foyer with a grand staircase leading to the upper level, where you’ll find three spacious bedrooms, including the primary suite, and two full bathrooms. The primary retreat features two walk-in closets and elegant French doors that open into a stunning bonus room with rich wood paneling and two skylightsperfect for a home office, craft space, or cozy reading nook. The main level offers a thoughtfully designed open-concept layout, ideal for both everyday living and entertaining. The family room showcases a gas-start fireplace and sliding glass doors that lead to a three-season enclosed porchan ideal spot to relax and take in breathtaking sunset views. From there, step out onto the deck, which flows down to an additional patio area, creating multiple outdoor spaces for gatherings and entertaining. The kitchen is both functional and inviting, featuring solid oak cabinetry, two built-in pantries with convenient pull-out drawers, and a peninsula with seating that seamlessly connects to the dining area. A formal living room with a bay window and built-in bookshelves adds charm and versatility to the main floor. The walk-out basement is partially finished and includes a fourth bedroom, full bathroom, laundry hookups, and abundant storage spaceoffering flexibility for guests, hobbies, or future expansion. Outside, the meticulously cared-for lawn enhances the home’s curb appeal, complete with a sprinkler system in the front yard and extensive landscape lighting that beautifully illuminates the property at night. This exceptional home combines classic style, thoughtful design, and outstanding outdoor livingdon’t miss your opportunity to make it yours.
Details
| MLS # | 2626355 |
|---|---|
| Listing Type | For Sale |
| Style | House |
| Sub-Type | Resale |
| Status | Active Under Contract |
| Year | 1978 |
| Days On Site | 68 |
| Listing Provided By | The HomeTown Realty Group, LLC | Amanda Ullrich |
Features
| Bed(s) | 4 |
|---|---|
| Bath(s) | 4 Total |
| SQ Feet | 2,061 |
| Garage | 2 |
| Basement | Y |
| Acreage | 0.36 |
Taxes
| Property | 4230 |
|---|
Area Information
| State | KS |
|---|---|
| County | Bourbon |
| City | Fort Scott |
| Zip Code | 66701 |
| Area | 480 Bourbon County | KS |
| Community Name | Other |
| Listing VS Median (in Other) | |
Price: $319,000 low | high Med: $272,000 sqft: 2,061 low | high Med: 1,456 $ / sqft: $155 low | high Med: $187 On site: 68 low | high Med: 48 | |
Request a showing
Request a showing
The information displayed on this page is confidential, proprietary, and copyrighted information of Heartland Multiple Listing Service, Inc. (“Heartland MLS”). Copyright 2026, Heartland Multiple Listing Service, Inc. Heartland MLS and the firm stated above do not make any warranty or representation concerning the timeliness or accuracy of the information displayed herein. In consideration for the receipt of the information on this page, the recipient agrees to use the information solely for the private noncommercial purpose of identifying a property in which the recipient has a good faith interest in acquiring. The data relating to real estate displayed on this website comes in part from the Heartland Multiple Listing Service database compilation. The properties displayed on this website may not be all of the properties in the Heartland MLS database compilation or all of the properties listed with other brokers participating in the Heartland MLS IDX program. Detailed information about the properties displayed on this website includes the name of the listing company.
Listings courtesy of Kansas City Regional Association of REALTORS as distributed by MLS GRID.
Based on information submitted to the MLS GRID as of August 23, 2026 at 7:57:56 PM PDT All data is obtained from various sources and may not have been verified by broker or MLS GRID. Supplied Open House Information is subject to change without notice. All information should be independently reviewed and verified for accuracy. Properties may or may not be listed by the office/agent presenting the information.
The Digital Millennium Copyright Act of 1998, 17 U.S.C. § 512 (the “DMCA”) provides recourse for copyright owners who believe that material appearing on the Internet infringes their rights under U.S. copyright law. If you believe in good faith that any content or material made available in connection with our website or services infringes your copyright, you (or your agent) may send us a notice requesting that the content or material be removed, or access to it blocked. Notices must be sent in writing by email to DMCAnotice@MLSGrid.com.
“The DMCA requires that your notice of alleged copyright infringement include the following information: (1) description of the copyrighted work that is the subject of claimed infringement; (2) description of the alleged infringing content and information sufficient to permit us to locate the content; (3) contact information for you, including your address, telephone number and email address; (4) a statement by you that you have a good faith belief that the content in the manner complained of is not authorized by the copyright owner, or its agent, or by the operation of any law; (5) a statement by you, signed under penalty of perjury, that the information in the notification is accurate and that you have the authority to enforce the copyrights that are claimed to be infringed; and (6) a physical or electronic signature of the copyright owner or a person authorized to act on the copyright owner’s behalf. Failure to include all of the above information may result in the delay of the processing of your complaint.
Contact
Learn More About This Property

| State | KS |
|---|---|
| County | Bourbon |
| City | Fort Scott |
| Zip Code | 66701 |
| Area | 480 Bourbon County | KS |
| Community Name | Other |
| Listing VS Median (in Other) | |
Price: $319,000 low | high Med: $272,000 sqft: 2,061 low | high Med: 1,456 $ / sqft: $155 low | high Med: $187 On site: 68 low | high Med: 48 | |