
7929 W Flathead Lake St.,Eagle, ID 83616
Eagle, ID 83616

Description
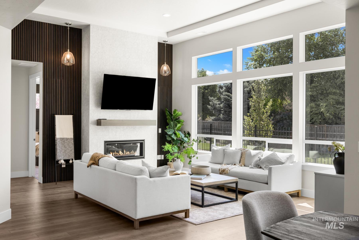
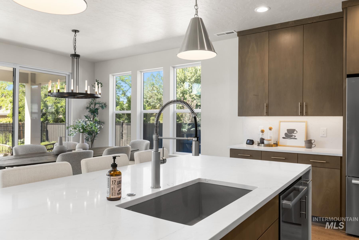
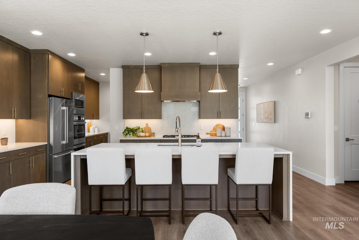
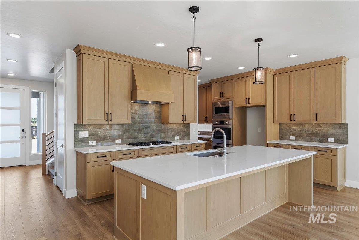
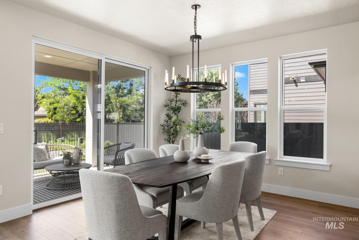
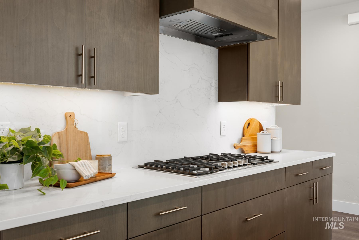
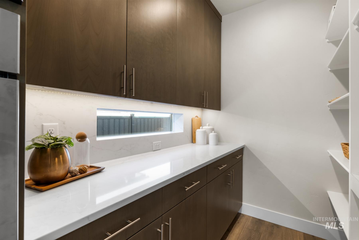
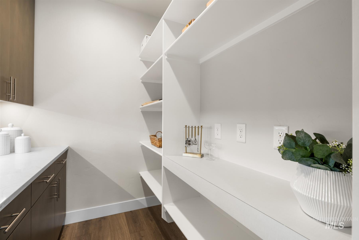
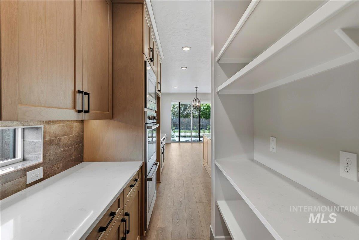
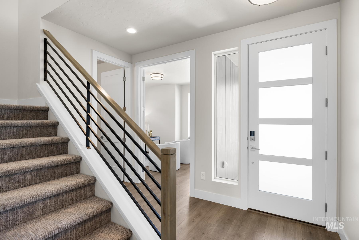
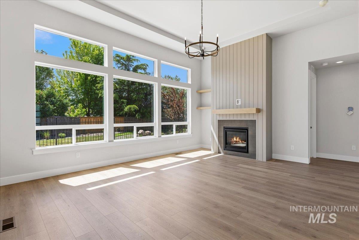
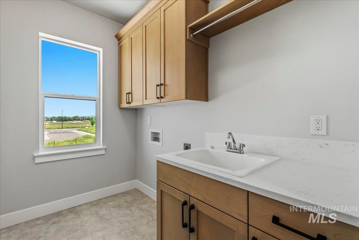
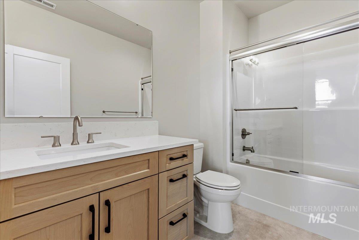
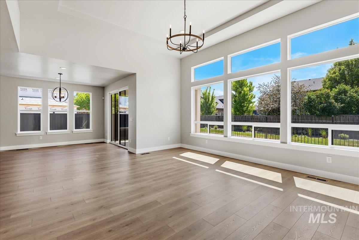
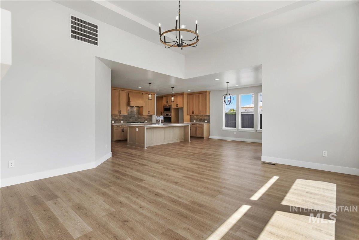
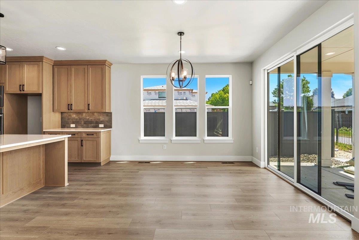
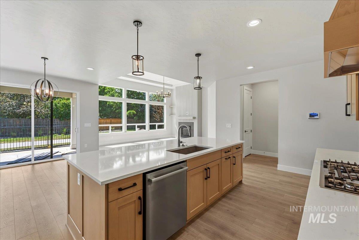
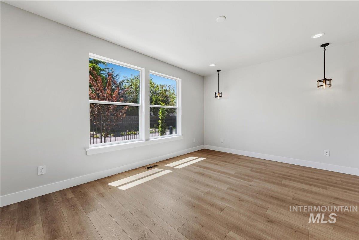
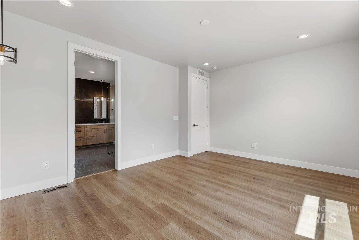
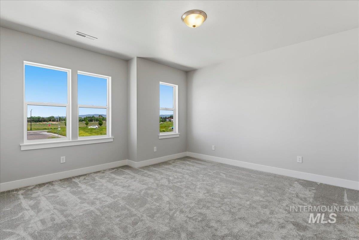
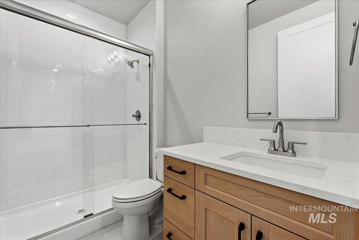
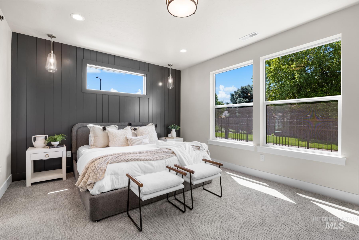
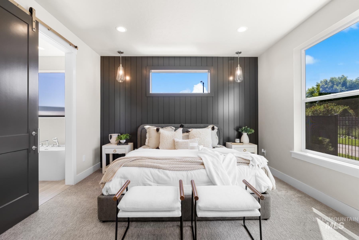
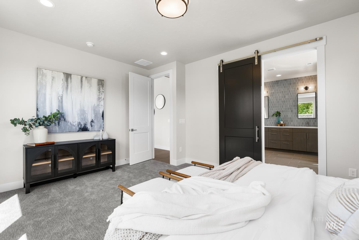
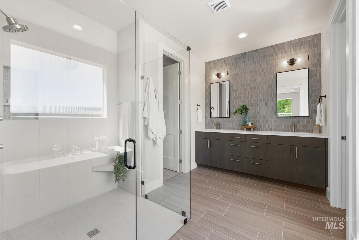
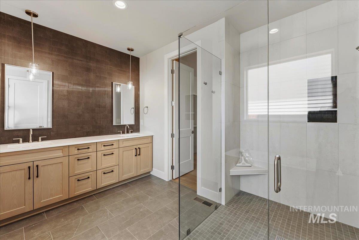
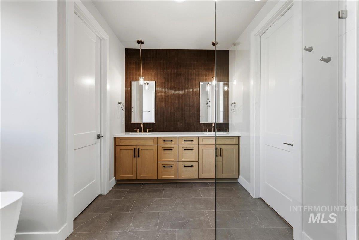
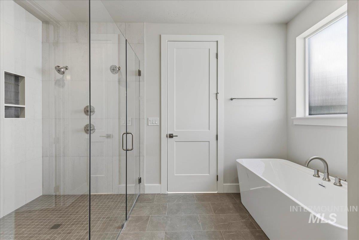
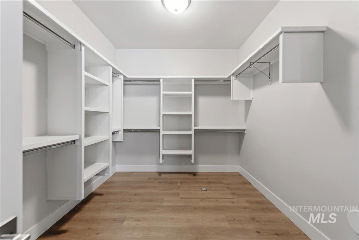
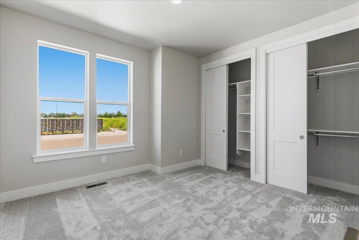
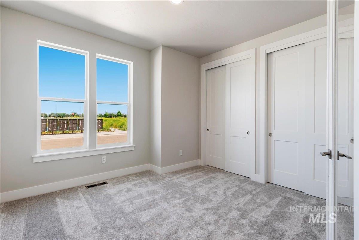
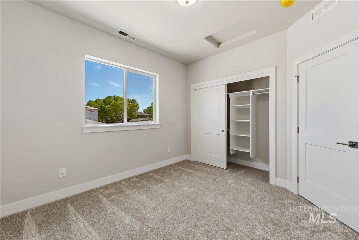
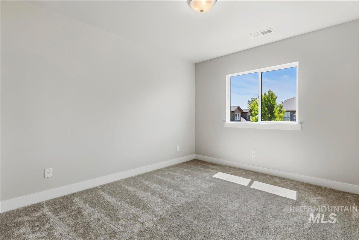
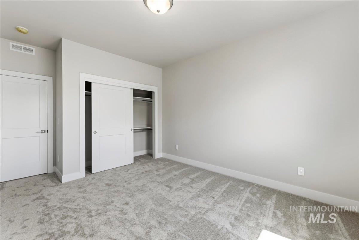
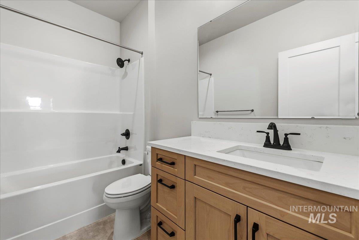
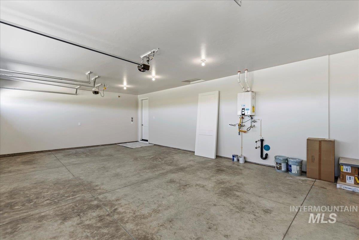
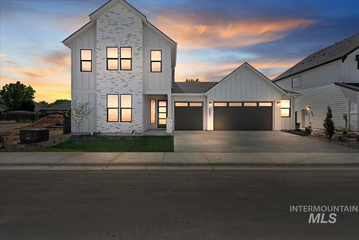
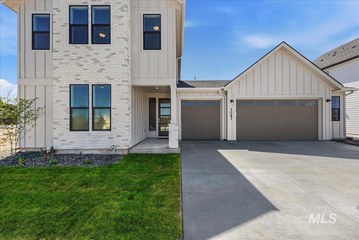
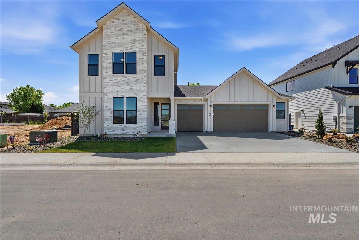
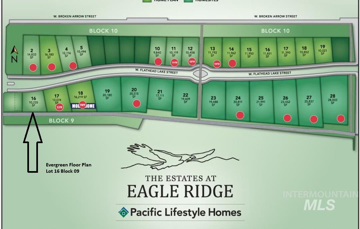
Experience elevated living in Pacific Lifestyle Homes' beautifully designed Evergreen floor plan in Eagle Ridge! This thoughtfully designed home offers 5 bedrooms, including a luxurious main-level primary suite and a private upstairs junior suite with its own bath ideal for multi-generational living, extended guests, or added flexibility. A dedicated main floor den provides the perfect space for a home office, library, or flex room. The open concept design features soaring 12' ceilings in the great room, a dramatic floor-to-ceiling fireplace, an expanded 4' quartz island, and an oversized 8' sliding glass door that fills the home with natural light and opens to the covered patio for seamless indoor-outdoor living. The main level primary retreat showcases a spa-inspired bath with a curbless custom glass shower, freestanding soaking tub, dual vanities, and a spacious walk-in closet. Upstairs, you'll find four additional bedrooms, including the private junior suite, plus another full bath. A convenient powder bath on the main level is perfect for guests. Additional highlights an additional side-load garage, 9' ceilings on the upper level, 8' interior doors throughout, black exterior windows, Bosch stainless steel appliances, under-cabinet lighting, a tankless water heater, and a holiday lighting package. Located in Eagle Ridge, just minutes from downtown Eagle. Photo Similiar
Details
| MLS # | 98992107 |
|---|---|
| Listing Type | For Sale |
| Style | House |
| HOA Dues | $200 |
| Sub-Type | New Construction |
| Status | Active |
| Year | 2026 |
| Days On Site | 55 |
| Listing Provided By | Sweet Group Realty | Cinnamon Dilworth |
Features
| Bed(s) | 5 |
|---|---|
| Bath(s) | 4 |
| SQ Feet | 3,585 |
| Garage | 5 |
| Pool | Yes |
| Story(s) | 2 |
| Acreage | 0.24 |
Interior
| Cooling | Central Air |
|---|---|
| Cooling Yes / No | Yes |
| Heating | Forced Air, Natural Gas |
| Heating Yes / No | Yes |
| Interior Features | Bed-Master Main Level, Split Bedroom, Den/Office, Great Room, Two Master Bedrooms, Double Vanity, Walk-In Closet(s), Walk In Shower, Pantry, Kitchen Island, Quartz Counters |
| Appliances | Gas Water Heater, Tankless Water Heater, Dishwasher, Disposal, Microwave, Gas Oven |
| Fireplaces Total | 1 |
| Fireplace Features | One, Gas, Insert |
| Flooring | Tile, Carpet, Engineered Vinyl Plank |
| Fireplace Yes / No | Yes |
Exterior
| Roof | Composition, Architectural Style |
|---|---|
| Foundation Details | Crawl Space |
| Lot Features | 10000 SF - .49 AC, Sidewalks, Auto Sprinkler System, Drip Sprinkler System, Full Sprinkler System, Pressurized Irrigation Sprinkler System |
| Construction Materials | Frame, Stone, Hardi Plank Type |
| Patio And Porch Features | Covered Patio/Deck |
| Fencing | Full, Metal, Vinyl |
Parking
| Parking Features | Attached |
|---|---|
| Garage Spaces | 5 |
| Attached Garage Yes / No | Yes |
Utilities
| Utilities | Sewer Connected |
|---|
Taxes
| Tax Year | 2025 |
|---|---|
| Tax Annual Amount | 0 |
| Tax Legal Description | Lot 16 Blk 09 Arvory Crest Sub No 04, Ada County, Eagle ID |
Area Information
| State | ID |
|---|---|
| County | Ada |
| City | Eagle |
| Zip Code | 83616 |
| Area | Ada |
| Community Name | Eagle Ridge |
| School District | West Ada School District |
| Elementary School | Eagle Hills |
| High School | Eagle |
| Listing VS Median (in Eagle Ridge) | |
Price: $959,800 low | high Med: $669,125 sqft: 3,585 low | high Med: 2,307 $ / sqft: $268 low | high Med: $286 On site: 55 low | high Med: 32.5 | |
Request a showing
Request a showing
Contact
Learn More About This Property

| State | ID |
|---|---|
| County | Ada |
| City | Eagle |
| Zip Code | 83616 |
| Area | Ada |
| Community Name | Eagle Ridge |
| School District | West Ada School District |
| Elementary School | Eagle Hills |
| High School | Eagle |
| Listing VS Median (in Eagle Ridge) | |
Price: $959,800 low | high Med: $669,125 sqft: 3,585 low | high Med: 2,307 $ / sqft: $268 low | high Med: $286 On site: 55 low | high Med: 32.5 | |