

8 Rapids View Lane,New Castle, CO 81647
New Castle, CO 81647

Description
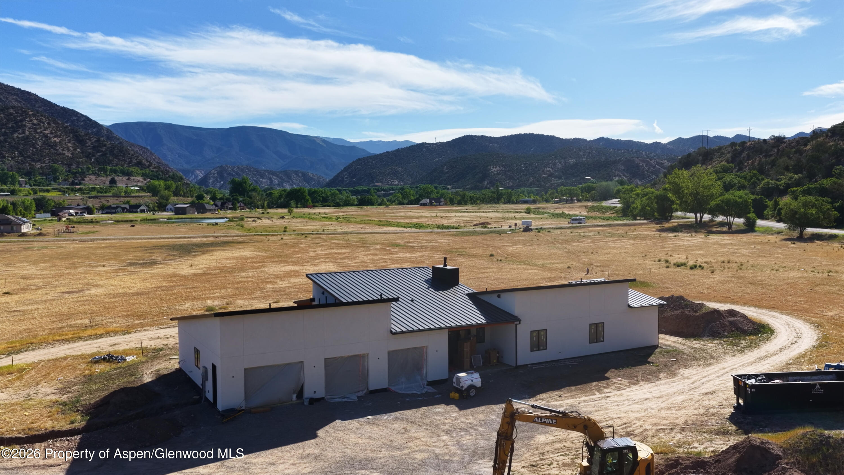
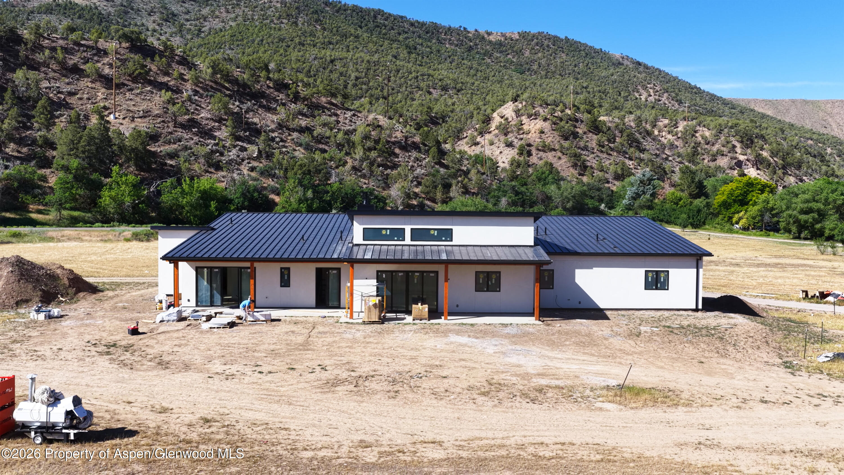
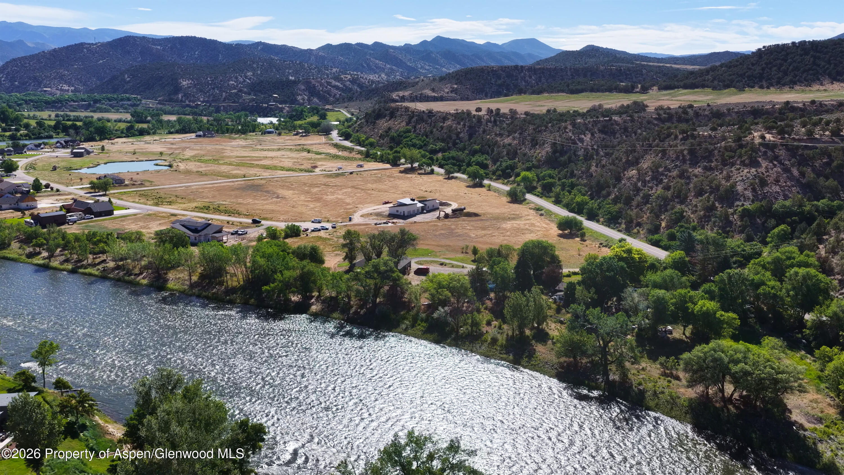
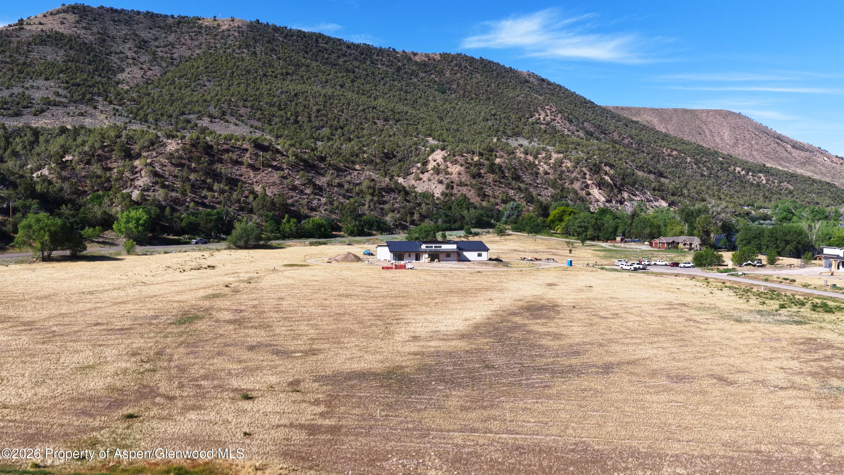
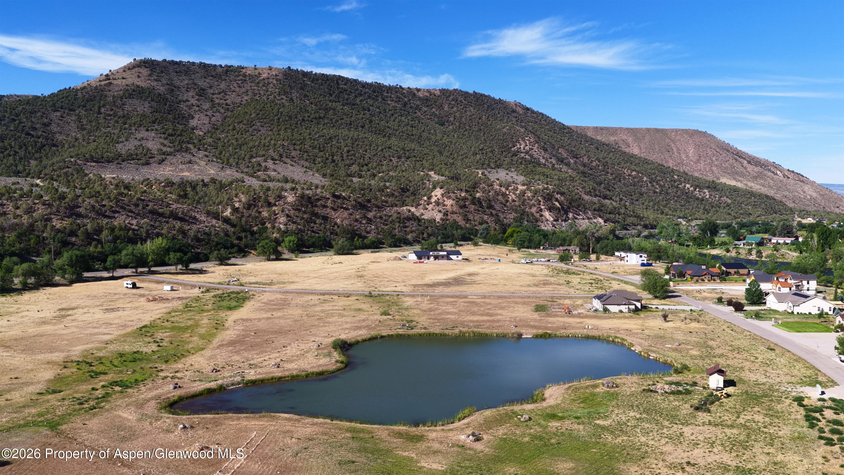
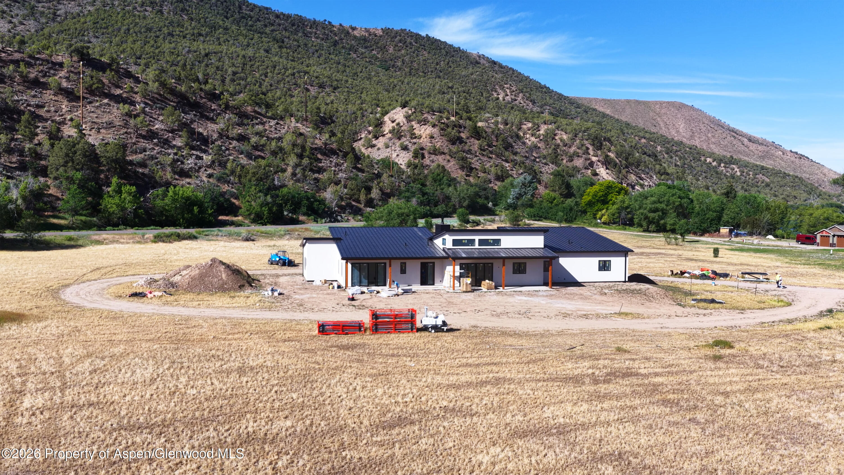
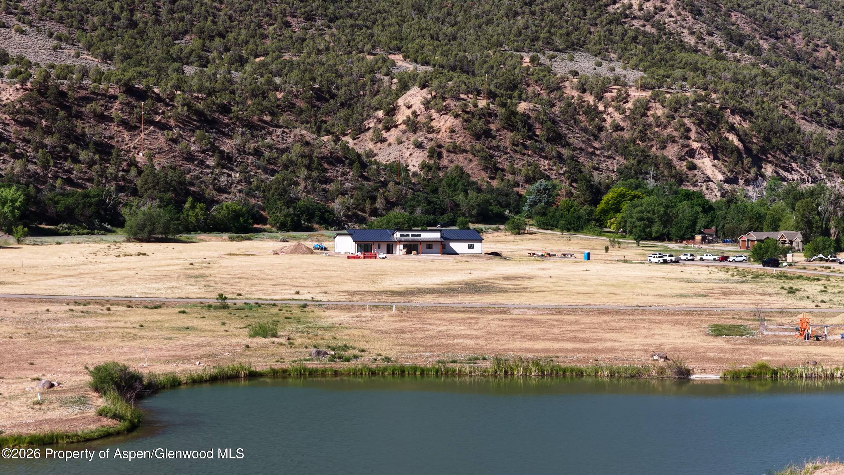
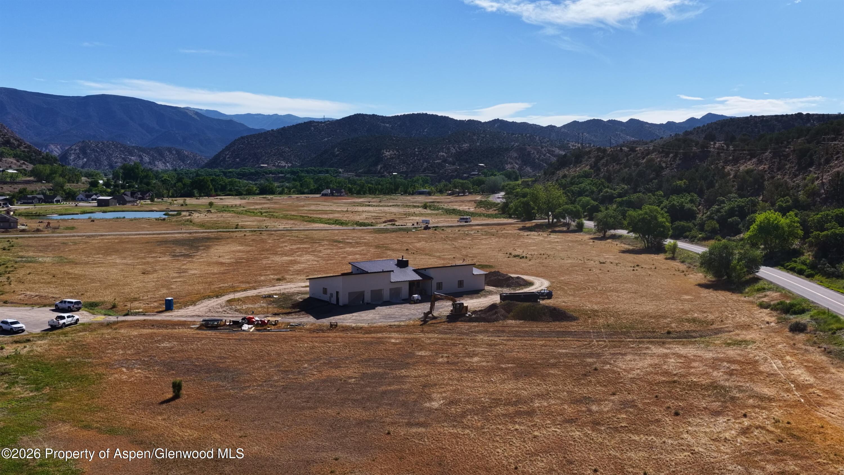
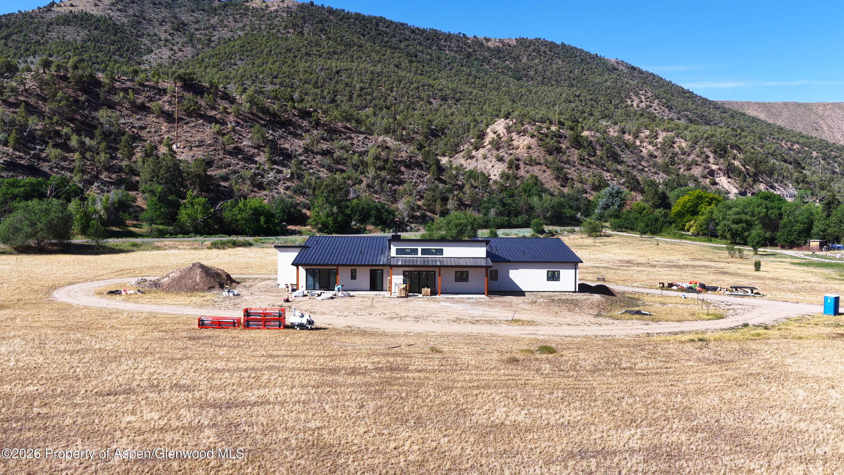
Uncompromised Luxury Meets Masterful Engineering at The Rapids on the Colorado Welcome to 8 Rapids View Lane, a brand-new 2026 single-level masterpiece offering the ultimate in high-end mountain living and structural longevity. Situated on a prime 2-acre lot with expansive western exposure, this 4-bedroom, 4.5-bathroom estate flawlessly pairs sophisticated design with cutting-edge, zero-maintenance engineering. Built with premier ''Fox Blocks'' Insulated Concrete Forms (ICF), a standing seam commercial-grade metal roof, and durable stucco walls, this fortress-like construction ensures unmatched energy efficiency and lifetime peace of mind. Inside, a high-efficiency forced-air system delivers whisper-quiet heating and cooling throughout the 2,663 square feet of impeccably designed interior living space. The heart of the home is a dramatic, open-concept great room centered around a massive ceramic tile fireplace. Wide-plank white oak flooring, soaring 10-foot ceilings, and 8-foot solid Italian doors establish an immediate sense of grandeur. The gourmet kitchen is a chef's dream, featuring custom cabinetry, a generous entertainment island, high-end black stainless steel appliances, and premium Delta champagne bronze fixtures that repeat elegantly throughout the home. Just off the kitchen, a deluxe butler's pantry features instant hot water and a built-in microwave, leading to a massive laundry room outfitted with dual double-stacked washers and dryers. Every bedroom is a private ensuite retreat: Bedrooms 1 & 2: Nearly identical in size, featuring single vanities and deep soaking tubs. Bedroom 3: Offers private access to the expansive shared back patio and features a stunning walk-in shower. The Primary Suite: An architectural sanctuary boasting an elegant arched ceiling, private patio access, and a spa-level bath. Indulge in a double floating vanity, freestanding soaking tub, and a breathtaking custom marble walk-in shower complete with a rain shower head and hand wand. Even the powder room makes a statement with stylish designer wallpaper and unique champagne brass fixtures. Pella brand windows frame the landscape from every room. Completing this luxury estate is a massive, attached 1,427-square-foot 4-car garage, offering unparalleled storage for premium vehicles and mountain gear. Experience the pinnacle of Colorado luxury--built for the future, ready for you today.
Details
| MLS # | 193465 |
|---|---|
| Listing Type | For Sale |
| Style | House |
| HOA Dues | $310 |
| Sub-Type | Resale |
| Status | Active |
| Year | 2026 |
| Days On Site | 62 |
| Listing Provided By | Douglas Elliman Real Estate-Durant | Michael Latousek |
Features
| Bed(s) | 4 |
|---|---|
| Bath(s) | 5 Total |
| SQ Feet | 2,663 |
| Garage | 4 |
| Story(s) | 1 |
| Zoning | Residential |
| Acreage | 2.00 |
Taxes
| Property | 2101 |
|---|
Area Information
| State | CO |
|---|---|
| County | Garfield |
| City | New Castle |
| Zip Code | 81647 |
| Area | New Castle |
| Listing VS Median (in 81647) | |
Price: $2,500,000 low | high Med: $699,000 sqft: 2,663 low | high Med: 1,976 $ / sqft: $939 low | high Med: $354 On site: 62 low | high Med: 5 | |
Market Activity 81647
Request a showing
Request a showing
Contact
Learn More About This Property

| State | CO |
|---|---|
| County | Garfield |
| City | New Castle |
| Zip Code | 81647 |
| Area | New Castle |
| Listing VS Median (in 81647) | |
Price: $2,500,000 low | high Med: $699,000 sqft: 2,663 low | high Med: 1,976 $ / sqft: $939 low | high Med: $354 On site: 62 low | high Med: 5 | |