
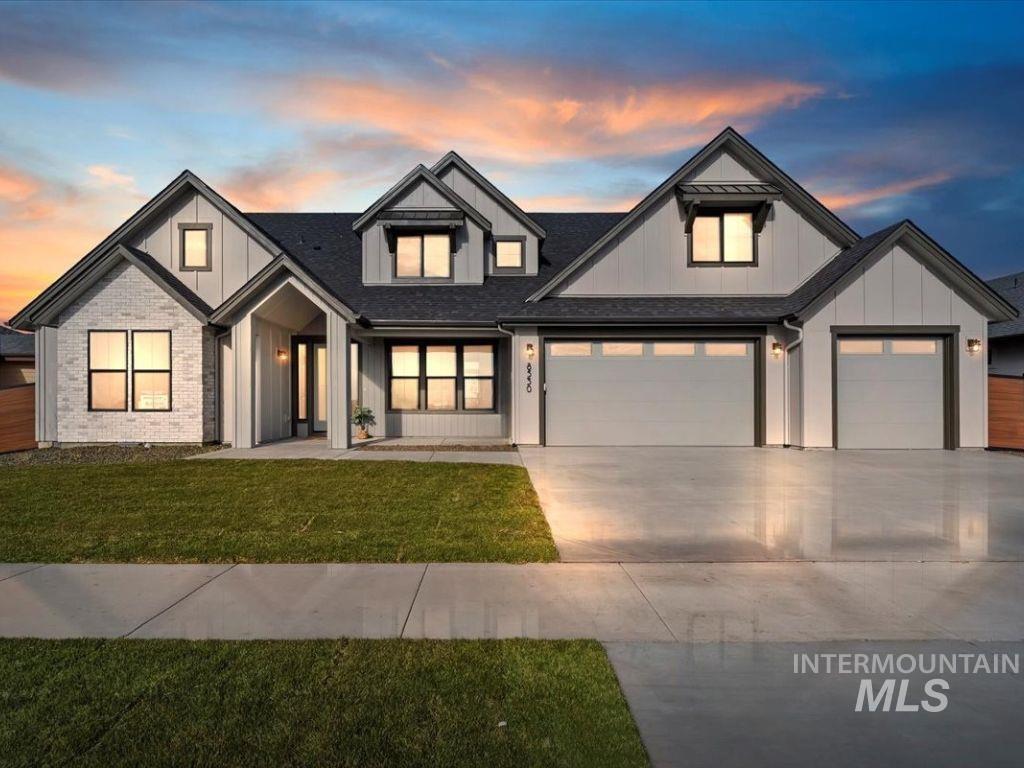
8530 W Graye Street,Meridian, ID 83646
Meridian, ID 83646







Description
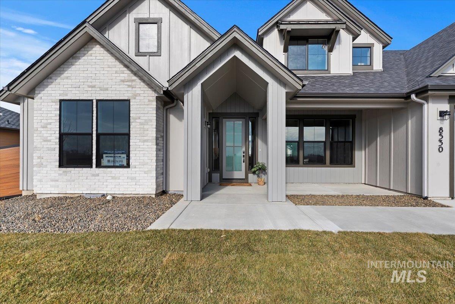
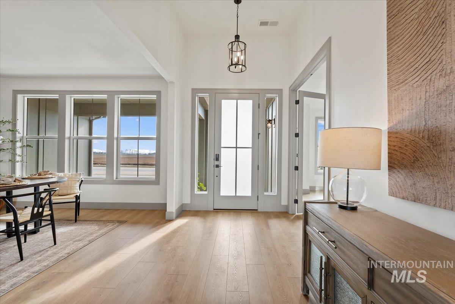
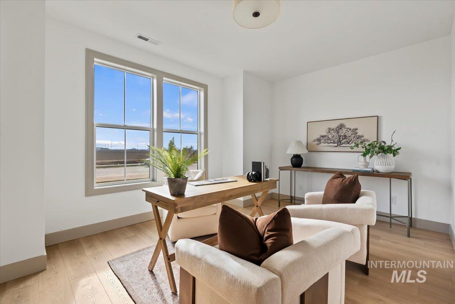
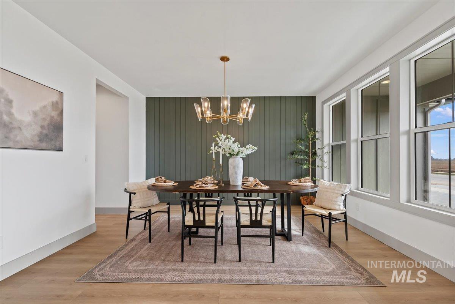
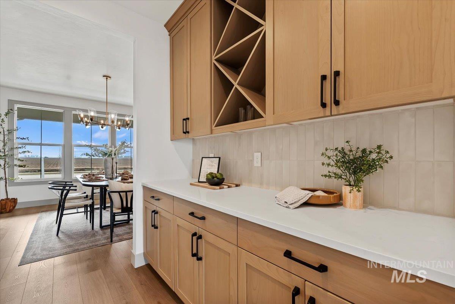
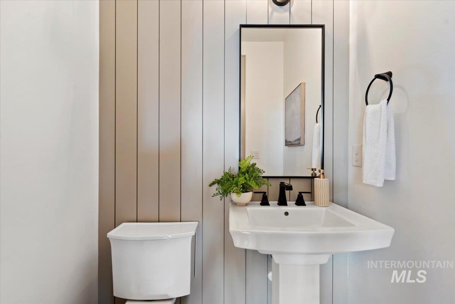
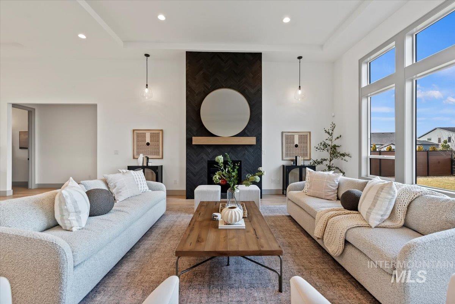
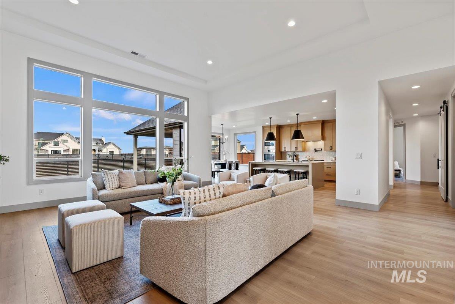
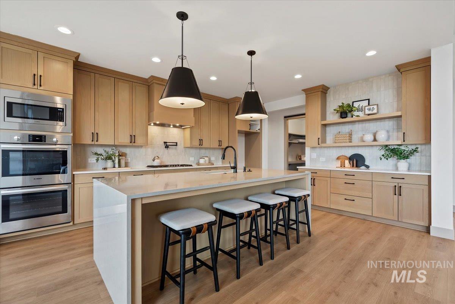
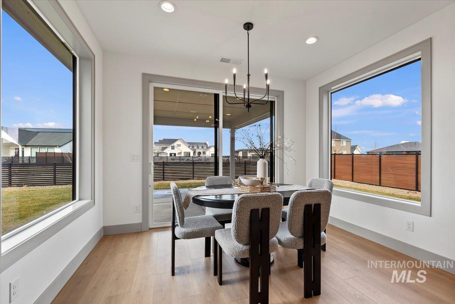
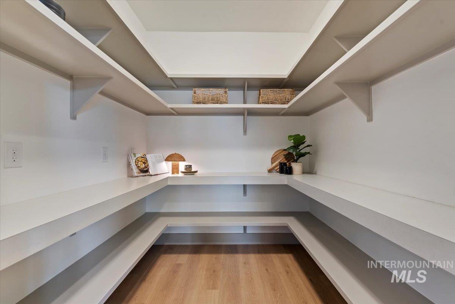
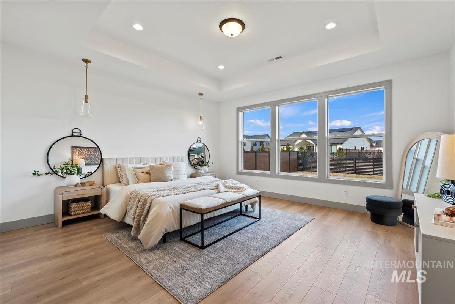
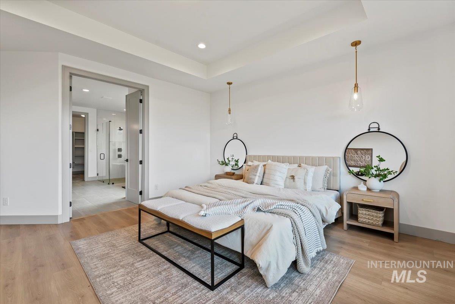
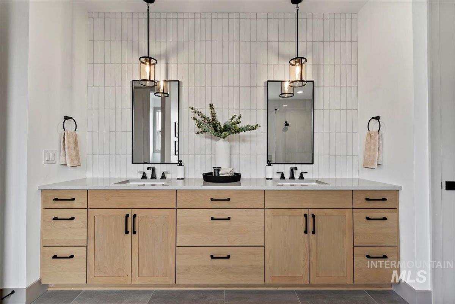
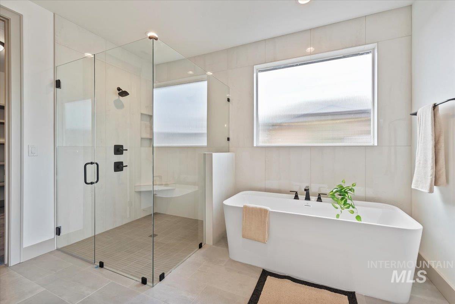
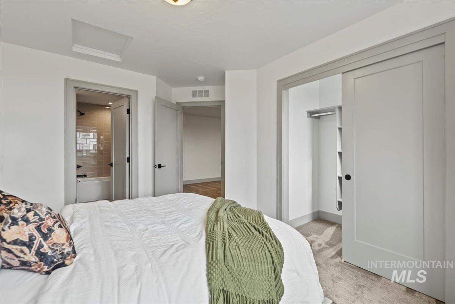
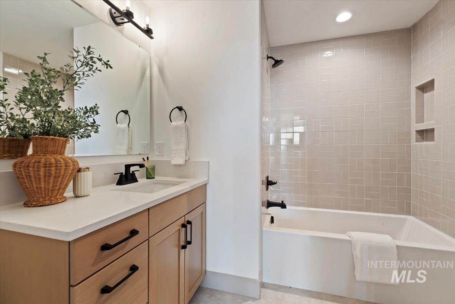
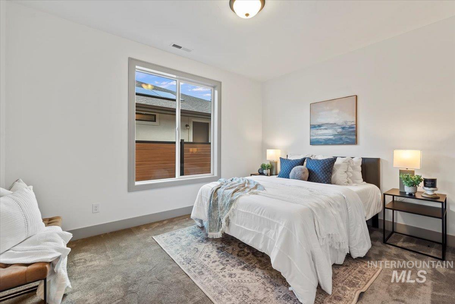
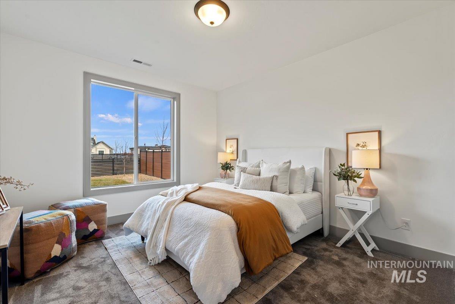
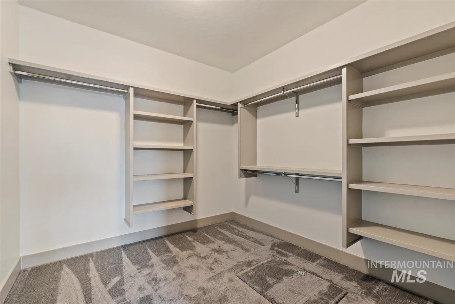
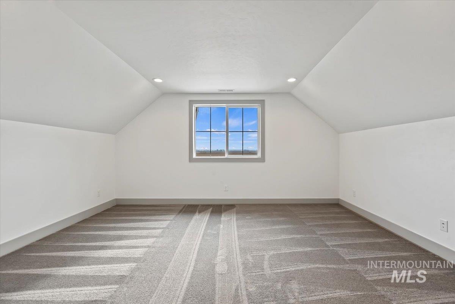
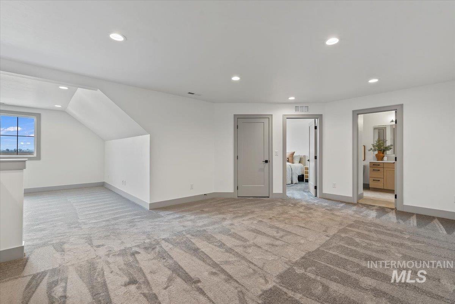
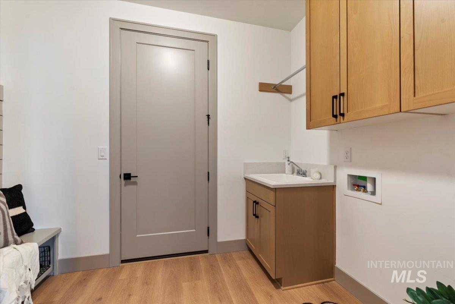
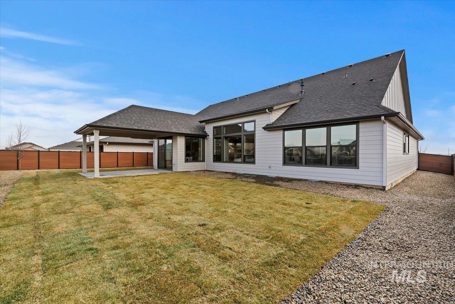
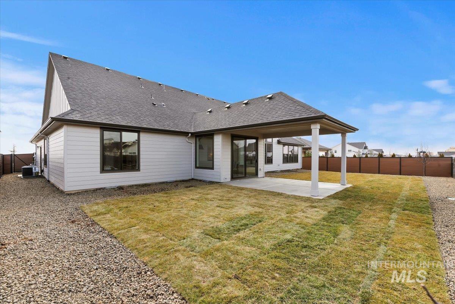
Available 4.99% 30 year fixed (APR 5.662%) $5,054 PITI w/ 22% down. Please see documents for Lender disclosure. * MOVE-IN READY! Discover refined living in Welcome to the Shasta XXL by Pacific Lifestyle Homes-a thoughtfully designed, spacious luxury home! Boasting an impressive 3829 sqft, this floor plan offers 5 bedrooms, 3.5 bathrooms, and a 3-car garage. Inside showcases a striking great room with floor to ceiling tile fireplace, flowing effortlessly into the gourmet kitchen. Full-height cabinetry, sleek quartz countertops, large island, Bosch appliances, a walk-in pantry and butler's pantry that connects to the formal dining room make it perfect for entertaining. Enjoy main floor living with a spacious den (could be 5th bedroom) while upstairs is a private bedroom and full bath, ideal for multi-generational living or guest. The large upstairs bonus room and dedicated media room offer endless possibilities. The primary suite features a beautiful glass curbless entry shower, free standing tub and large closet. The large covered patio is perfect for entertaining. Front/back landscaping and fence are included. *All Photos Similar* Model Home open Fri-Sun 11-6PM. 6871 N Brock River Place, Meridian.
Details
| MLS # | 98990003 |
|---|---|
| Listing Type | For Sale |
| Style | House |
| HOA Dues | $500 |
| Sub-Type | New Construction |
| Status | Pending |
| Year | 2025 |
| Days On Site | 76 |
| Listing Provided By | Homes of Idaho | Scott Martin |
Features
| Bed(s) | 5 |
|---|---|
| Bath(s) | 4 |
| SQ Feet | 3,829 |
| Garage | 3 |
| Acreage | 0.23 |
Interior
| Cooling | Central Air |
|---|---|
| Cooling Yes / No | Yes |
| Heating | Forced Air, Natural Gas |
| Heating Yes / No | Yes |
| Interior Features | Bath-Master, Bed-Master Main Level, Den/Office, Formal Dining, Great Room, Walk-In Closet(s), Pantry, Kitchen Island, Quartz Counters |
| Appliances | Dishwasher, Disposal, Double Oven, Microwave, Gas Range |
| Fireplaces Total | 1 |
| Fireplace Features | One, Gas |
| Window Features | Skylight(s) |
| Flooring | Tile, Carpet, Laminate |
| Fireplace Yes / No | Yes |
Exterior
| Roof | Architectural Style |
|---|---|
| Foundation Details | Crawl Space |
| Lot Features | 10000 SF - .49 AC, Auto Sprinkler System, Full Sprinkler System, Pressurized Irrigation Sprinkler System |
| Construction Materials | Frame, Hardi Plank Type |
| Patio And Porch Features | Covered Patio/Deck |
| Fencing | Full |
| Security Features | Alarm |
Parking
| Parking Features | Attached |
|---|---|
| Garage Spaces | 3 |
| Attached Garage Yes / No | Yes |
Taxes
| Tax Year | 2024 |
|---|---|
| Tax Annual Amount | 1051.92 |
| Tax Legal Description | Lot 12 blk 2 Starpointe Subdivision Ada County Idaho |
Area Information
| State | ID |
|---|---|
| County | Ada |
| City | Meridian |
| Zip Code | 83646 |
| Area | Ada |
| Community Name | StarPointe |
| School District | West Ada School District |
| Elementary School | Pleasant View |
| High School | Owyhee |
| Listing VS Median (in StarPointe) | |
Price: $1,049,900 low | high Med: $986,760 sqft: 3,829 low | high Med: 2,500 $ / sqft: $274 low | high Med: $395 On site: 76 low | high Med: 249 | |
Request a showing
Request a showing
Contact
Learn More About This Property

| State | ID |
|---|---|
| County | Ada |
| City | Meridian |
| Zip Code | 83646 |
| Area | Ada |
| Community Name | StarPointe |
| School District | West Ada School District |
| Elementary School | Pleasant View |
| High School | Owyhee |
| Listing VS Median (in StarPointe) | |
Price: $1,049,900 low | high Med: $986,760 sqft: 3,829 low | high Med: 2,500 $ / sqft: $274 low | high Med: $395 On site: 76 low | high Med: 249 | |