
95 Boulder View Drive,Durango, CO 81301
Durango, CO 81301







Description
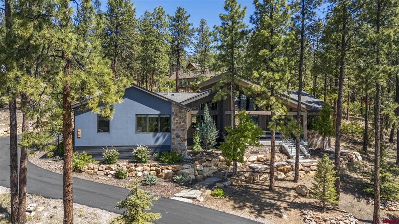
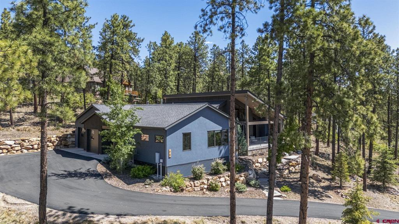
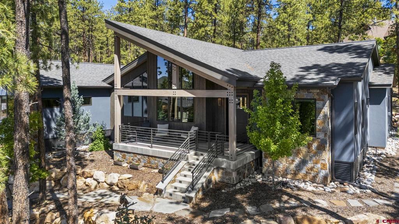
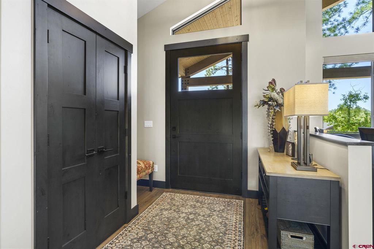
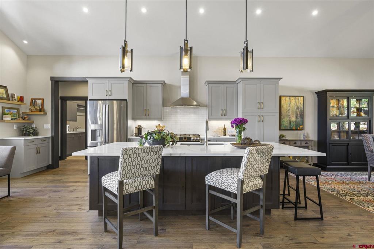
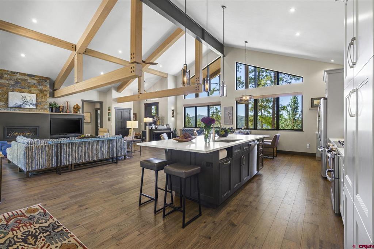
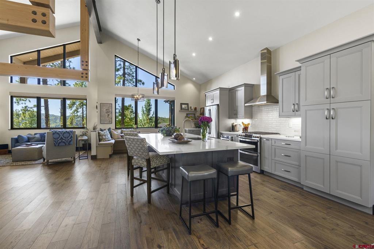
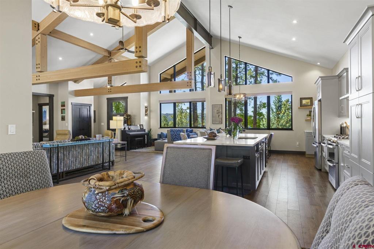
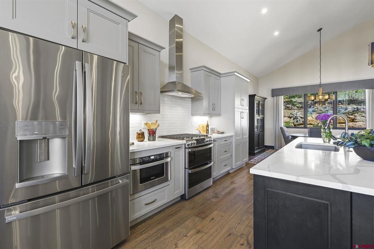
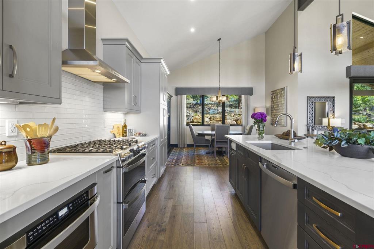
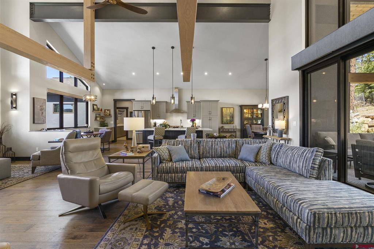
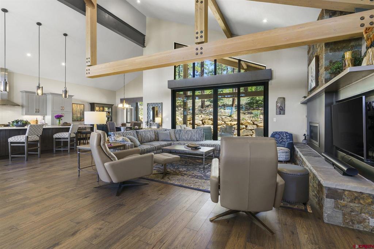
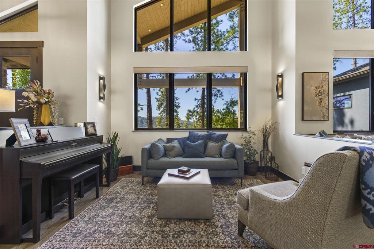
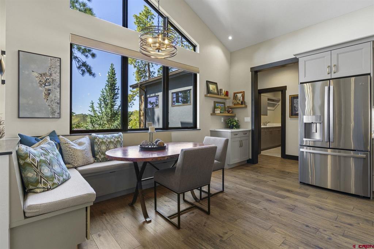
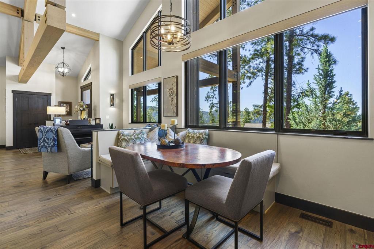
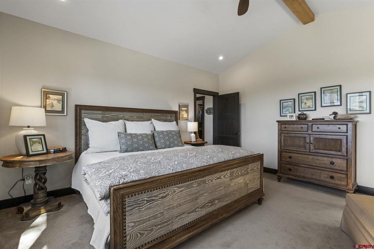
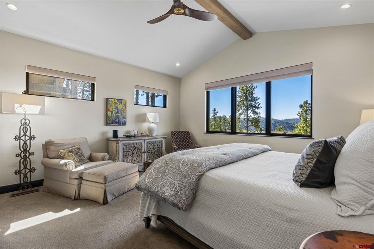
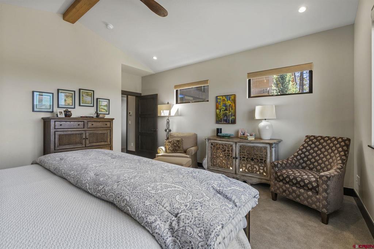
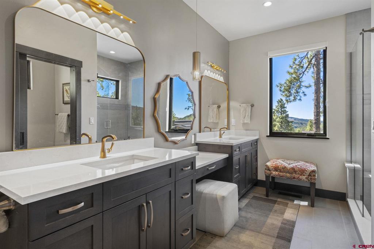
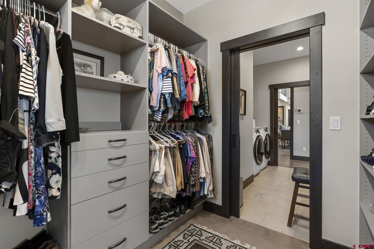
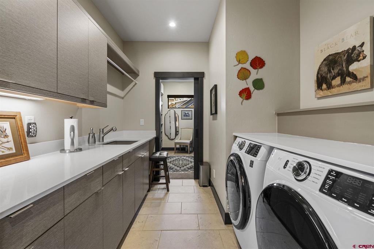
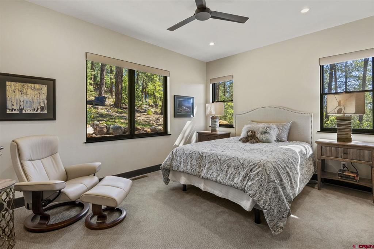
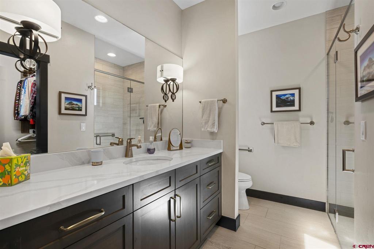
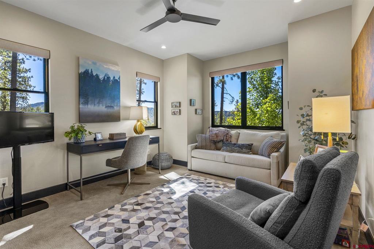
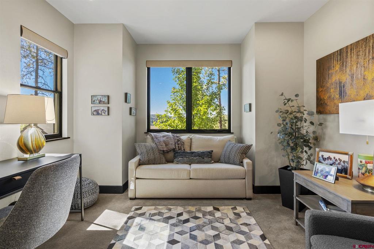
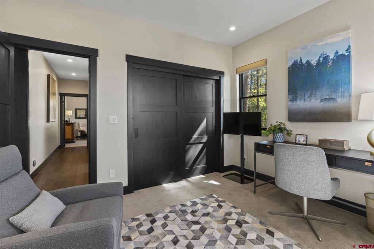
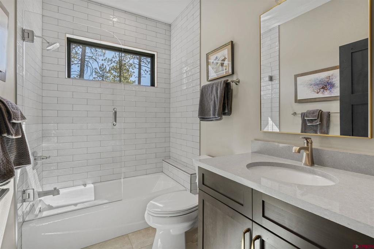
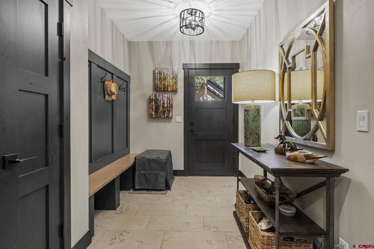
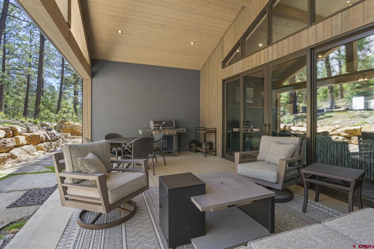
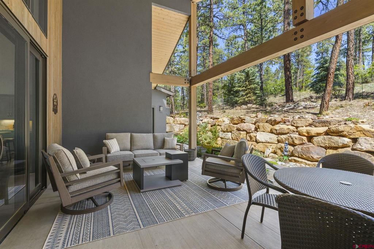
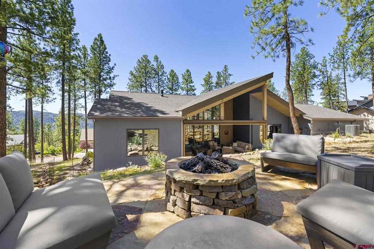
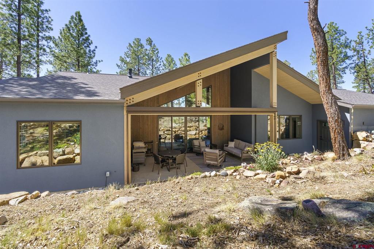
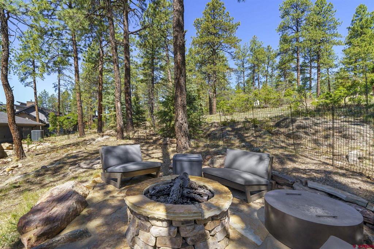
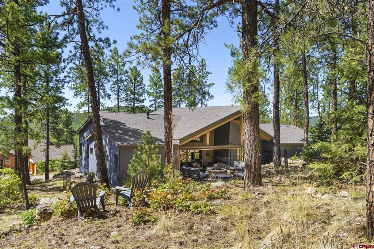
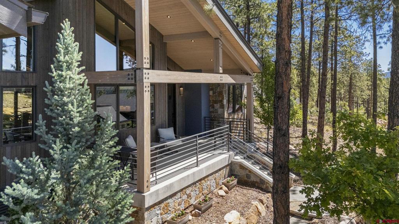
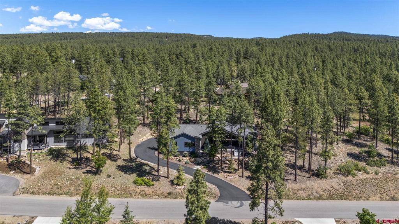
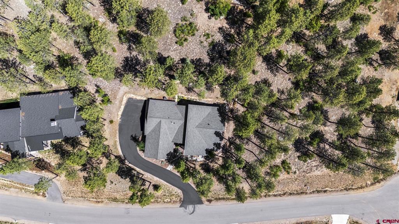
Set within the exclusive Overlook enclave of Edgemont Highlands, this exceptional single-level residence showcases refined design, clean architectural lines, and soaring ceilings that frame breathtaking mountain views from the expansive covered front deck. Built by Classique Custom Home Builders. The thoughtfully designed open-concept floor plan offers effortless flow between the gourmet kitchen, two separate dining areas, and great roomideal for both intimate living and elegant entertaining. Oversized sliding doors extend the living space outdoors to a covered patio, creating a seamless indoor-outdoor lifestyle. An added feature are electronic horizontal "Phantom screens", which allow for your pets to be enclosed in the patio area but do not block the views. The private primary suite is a true retreat, featuring a spacious walk-in closet with convenient direct access to the laundry room. Well-separated guest bedrooms are thoughtfully positioned on the opposite side of the home, providing comfort and privacy for family and visitors alike. One of the guest bedrooms has an ensuite bath with shower. There is a full bath down the hallway, close to the third bedroom. The two-car garage is extra deep for storage. Surrounded by beautifully landscaped grounds (with mist sprinkler system), this "mountain modern" home is perfectly designed to embrace Colorado living at its finestwhere sophisticated interiors meet serene outdoor spaces.
Details
| MLS # | 835546 |
|---|---|
| Listing Type | For Sale |
| Style | House |
| HOA Dues | $185 |
| Sub-Type | Resale |
| Status | Active |
| Year | 2020 |
| Days On Site | 79 |
| Listing Provided By | Coldwell Banker Mountain Properties | Shannon Kunkel |
Features
| Bed(s) | 3 |
|---|---|
| Bath(s) | 3 Total |
| SQ Feet | 2,501 |
| Garage | 2 |
| Basement | Y |
| Story(s) | 1 |
| Zoning | Residential Single Family |
| Acreage | 0.46 |
| Property View | Yes |
Interior
| Cooling Yes / No | Yes |
|---|---|
| Cooling | Central Air |
| Heating Yes / No | Yes |
| Heating | Forced Air, Natural Gas, Radiant Floor |
| Interior Features | Breakfast Bar, Ceiling Fans, Cathedral Ceilings, Separate Formal Dining Room, Eat In Kitchen, Kitchen Island, Kitchen Dining Combo, Main Level Primary, Mud Room, Walk In Closets, Window Treatments |
| Window Features | Clad, Double Pane Windows, Metal, Storm Windows, Window Coverings |
| Furnished | Unfurnished |
| Appliances | Dryer, Dishwasher, Exhaust Fan, Disposal, Gas Water Heater, Microwave, Oven, Range |
Exterior
| Exterior Features | Deck, Sprinkler Irrigation, Landscaping, Porch, Patio |
|---|---|
| Roof | Composition |
| Construction Materials | Other, Stone, Stucco, Wood Frame, Stick Built |
| Foundation Details | Permanent |
| Lot Features | Cul De Sac, Wooded |
Parking
| Garage Yes / No | Yes |
|---|---|
| Attached Garage Yes / No | Yes |
| Parking Features | Attached, Garage, Garage Door Opener |
Utilities
| Utilities | Electricity Available, Natural Gas Available, High Speed Internet Available |
|---|
Location
| Community Features | Clubhouse |
|---|
Other
| List Aor | Durango Area Association Of Realtors |
|---|
Area Information
| State | CO |
|---|---|
| County | La Plata |
| City | Durango |
| Zip Code | 81301 |
| Area | Durango Rural |
| Community Name | Edgemont Highl. |
| School District | Durango 9-12 |
| Elementary School | Riverview K-5 |
| High School | Durango 9-12 |
| Listing VS Median (in Edgemont Highl.) | |
Price: $1,650,000 low | high Med: $1,800,000 sqft: 2,501 low | high Med: 2,597 $ / sqft: $660 low | high Med: $692 On site: 79 low | high Med: 49 | |
Market Activity 81301
Request a showing
Request a showing

The data relating to real estate for sale on this web site comes in part from the Internet Data Exchange (IDX) program of Colorado Real Estate Network, Inc. (CREN), © Copyright 2026. All rights reserved. All data deemed reliable but not guaranteed and should be independently verified. This database record is provided subject to “limited license” rights. Duplication or reproduction is prohibited.
FULL CREN Disclaimer
Real Estate listings held by companies other than CREN contain that company’s name.
Fair Housing Disclaimer
Contact
Learn More About This Property

| State | CO |
|---|---|
| County | La Plata |
| City | Durango |
| Zip Code | 81301 |
| Area | Durango Rural |
| Community Name | Edgemont Highl. |
| School District | Durango 9-12 |
| Elementary School | Riverview K-5 |
| High School | Durango 9-12 |
| Listing VS Median (in Edgemont Highl.) | |
Price: $1,650,000 low | high Med: $1,800,000 sqft: 2,501 low | high Med: 2,597 $ / sqft: $660 low | high Med: $692 On site: 79 low | high Med: 49 | |