






Description
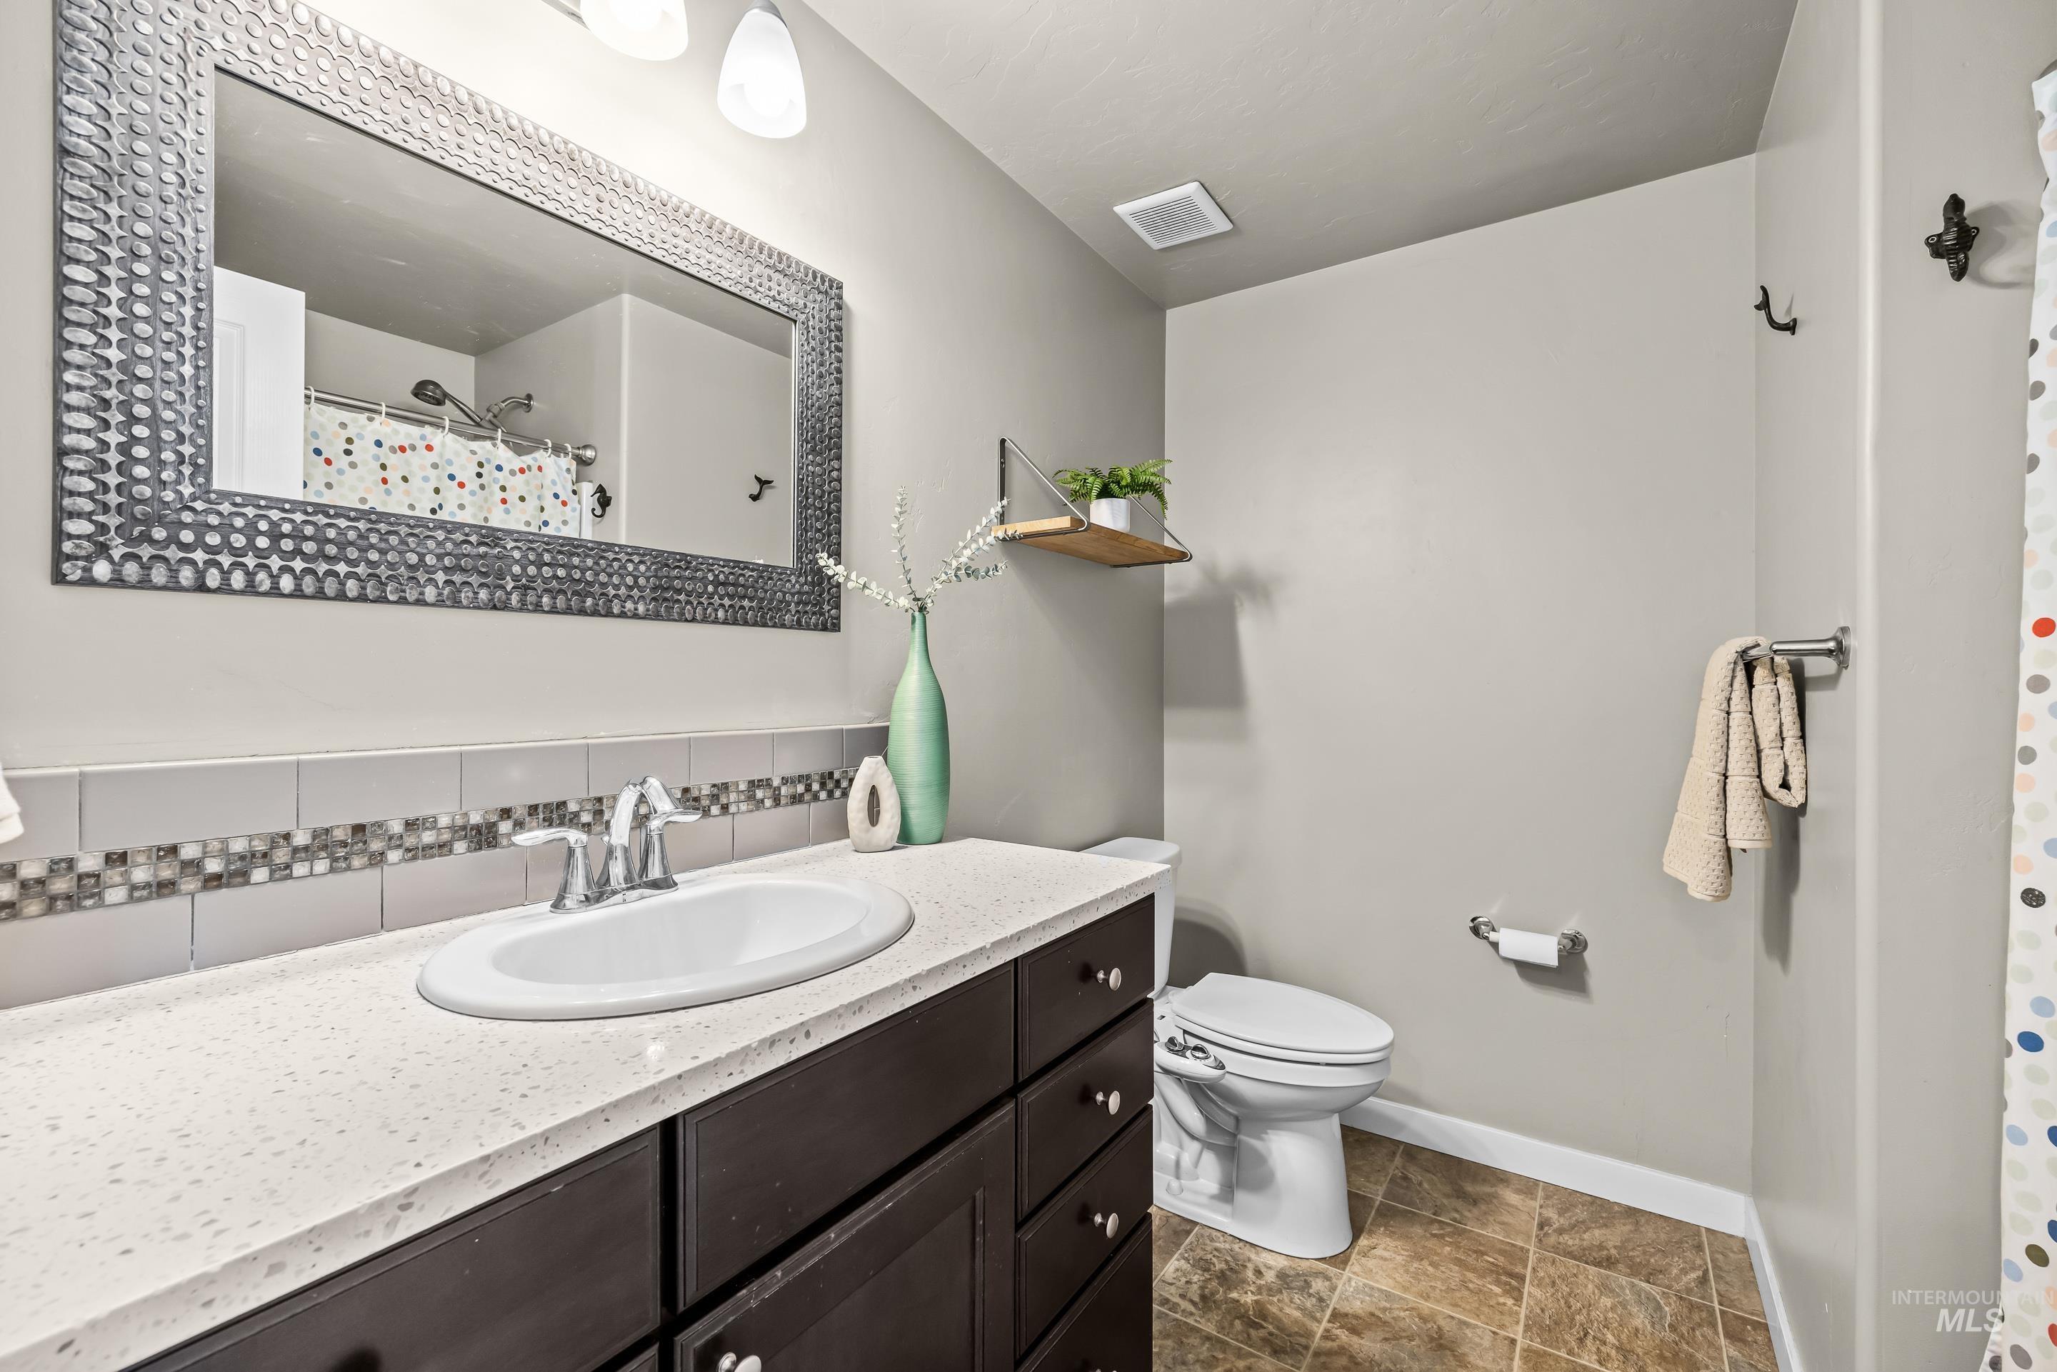
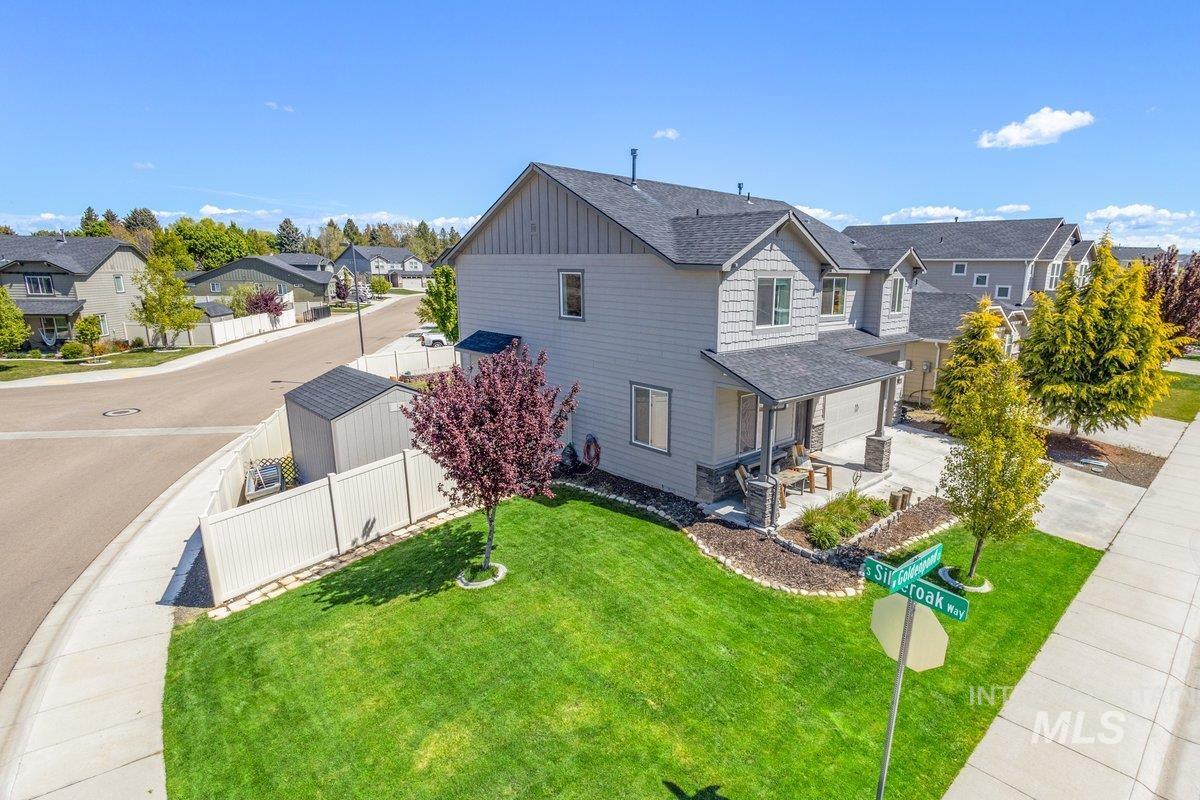
MOTIVATED SELLER!! Beautifully designed home on a desirable corner lot with a spacious side yard and large front yard, located in a fantastic neighborhood. Originally built as a former spec home, this property offers a functional layout paired with thoughtful details. Step inside to an open-concept floor plan filled with natural light, featuring tile and LVP flooring, quartz countertops throughout, and custom built-ins that add both style and everyday convenience. The kitchen is well-appointed with a gas stove, breakfast bar, and abundant storage, making it ideal for both daily living and entertaining. The home offers a versatile downstairs office with a closet, perfect for working from home or easily converted into a potential fifth bedroom if desired. Upstairs, you’ll find a Murphy bed, adding flexibility for guests or additional living space. And a beautiful sunset window right off the stairs. The spacious primary suite provides a comfortable retreat, complete with a dual vanity, soaking tub, and separate shower in the ensuite bath. Features a spacious walk-in closet. Outdoor living is just as enjoyable and designed for entertaining, featuring a covered patio, extended concrete, a raised garden bed, and a storage shed. Included washer, dryer, and fridge add extra convenience. A community pool and neighborhood park round out the amenities offered.
Details
| MLS # | 98989118 |
|---|---|
| Listing Type | For Sale |
| Style | House |
| HOA Dues | $195 |
| Sub-Type | Resale |
| Status | Pending |
| Year | 2018 |
| Days On Site | 80 |
| Listing Provided By | Amherst Madison | Michael Williams |
Features
| Bed(s) | 4 |
|---|---|
| Bath(s) | 3 |
| SQ Feet | 2,192 |
| Garage | 2 |
| Pool | Yes |
| Story(s) | 2 |
| Acreage | 0.15 |
| Property View | Yes |
Interior
| Cooling | Central Air |
|---|---|
| Cooling Yes / No | Yes |
| Heating | Ceiling, Forced Air, Natural Gas |
| Heating Yes / No | Yes |
| Interior Features | Bath-Master, Family Room, Great Room, Double Vanity, Walk-In Closet(s), Breakfast Bar, Pantry |
| Appliances | Gas Water Heater, Tank Water Heater, Dishwasher, Disposal, Microwave, Oven/Range Freestanding |
| Fireplaces Total | 1 |
| Fireplace Features | One, Gas |
| Flooring | Tile, Carpet |
| Fireplace Yes / No | Yes |
Exterior
| Roof | Composition, Architectural Style |
|---|---|
| Lot Features | Standard Lot 6000-9999 SF, Irrigation Available, Sidewalks, Views, Corner Lot, Auto Sprinkler System, Full Sprinkler System, Pressurized Irrigation Sprinkler System |
| Construction Materials | Frame, Masonry |
| Patio And Porch Features | Covered Patio/Deck |
Parking
| Parking Features | Attached |
|---|---|
| Garage Spaces | 2 |
| Attached Garage Yes / No | Yes |
Utilities
| Utilities | Sewer Connected, Cable Connected, Broadband Internet |
|---|
Taxes
| Tax Year | 2025 |
|---|---|
| Tax Annual Amount | 2314.56 |
| Tax Legal Description | Lot 07 Blk 10 Southcreek Subdivision Phase #4 |
| Tax Exemptions | Home Owner Exempt |
Area Information
| State | ID |
|---|---|
| County | Ada |
| City | Boise |
| Zip Code | 83709 |
| Area | Ada |
| Community Name | Southcreek |
| School District | Boise School District #1 |
| Elementary School | Amity |
| High School | Borah |
| Listing VS Median (in Southcreek) | |
Price: $525,000 low | high Med: $545,000 sqft: 2,192 low | high Med: 1,908 $ / sqft: $240 low | high Med: $294 On site: 80 low | high Med: 56 | |
Request a showing
Request a showing
Contact
Learn More About This Property

| State | ID |
|---|---|
| County | Ada |
| City | Boise |
| Zip Code | 83709 |
| Area | Ada |
| Community Name | Southcreek |
| School District | Boise School District #1 |
| Elementary School | Amity |
| High School | Borah |
| Listing VS Median (in Southcreek) | |
Price: $525,000 low | high Med: $545,000 sqft: 2,192 low | high Med: 1,908 $ / sqft: $240 low | high Med: $294 On site: 80 low | high Med: 56 | |