











Description
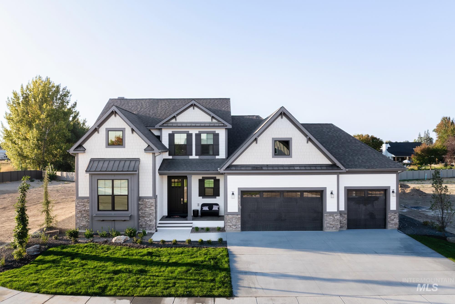
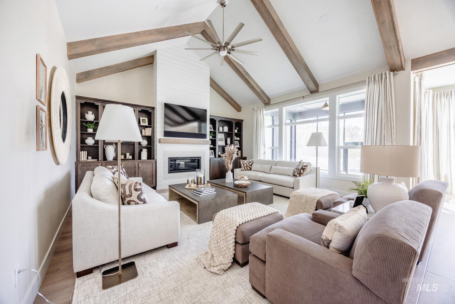
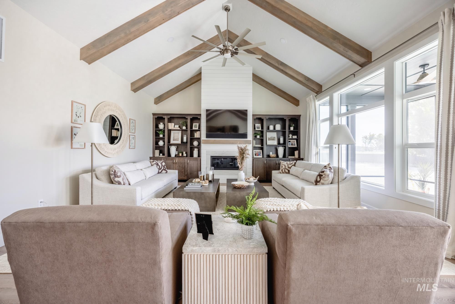
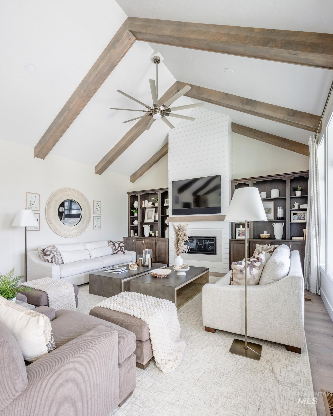
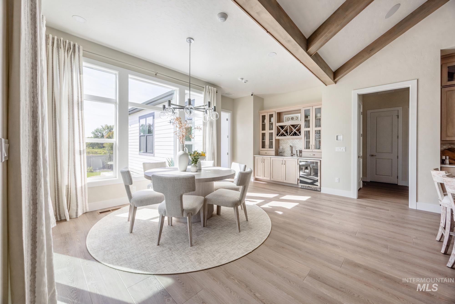
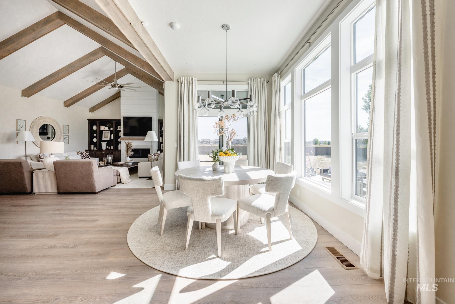
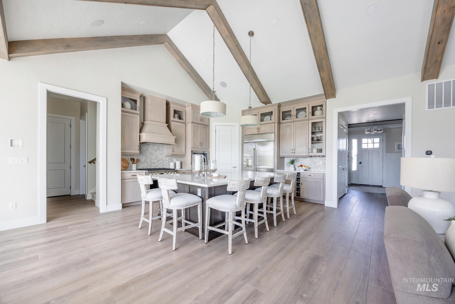
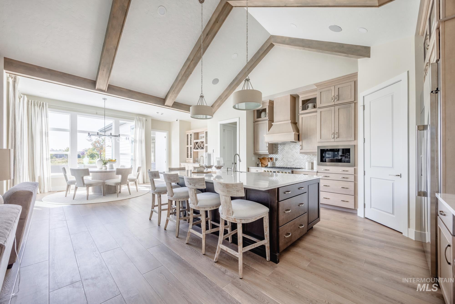
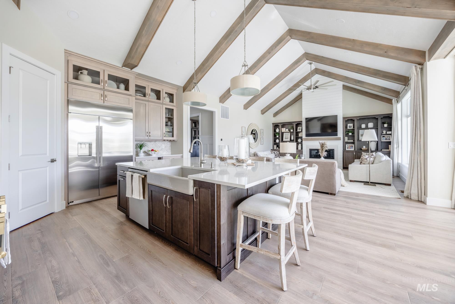
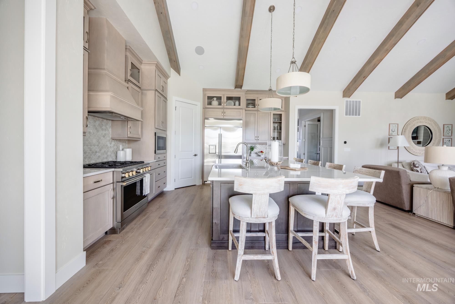
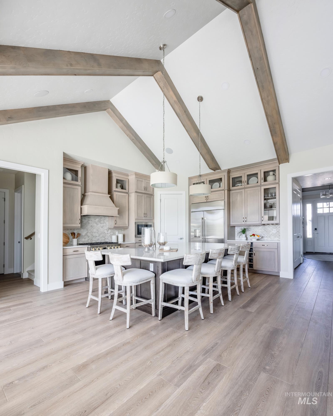
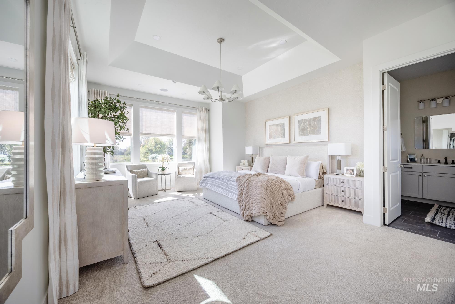
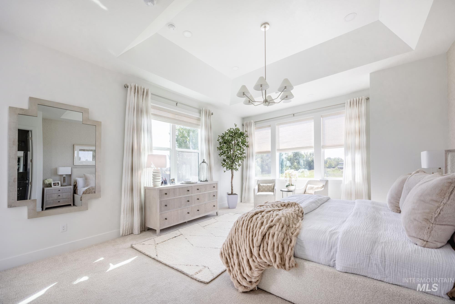
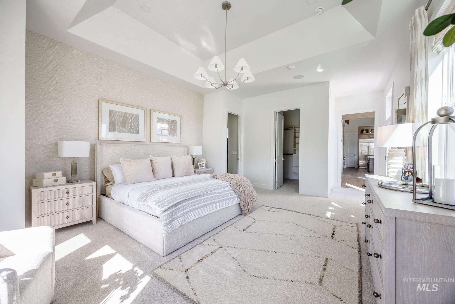
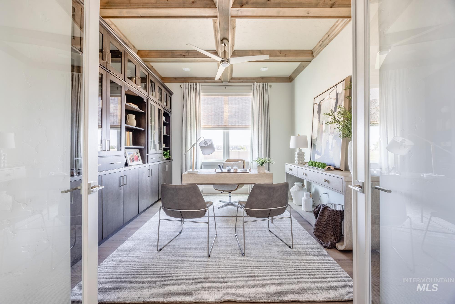
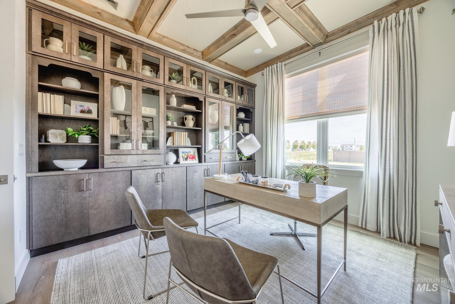
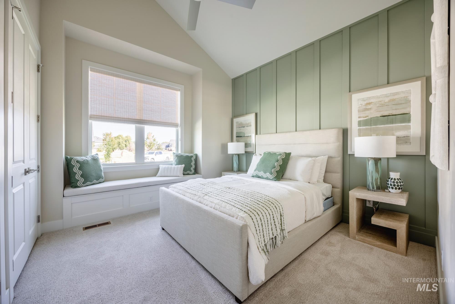
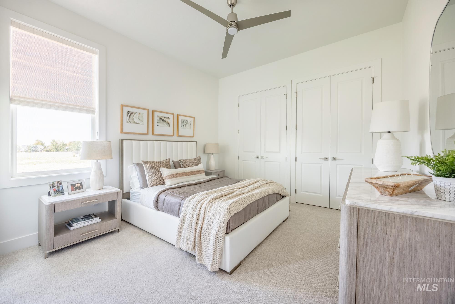
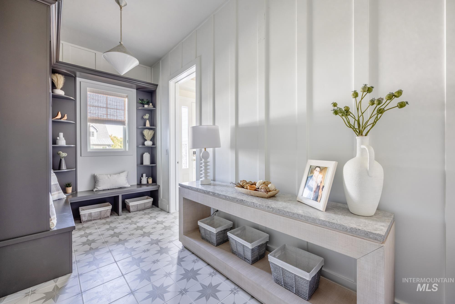
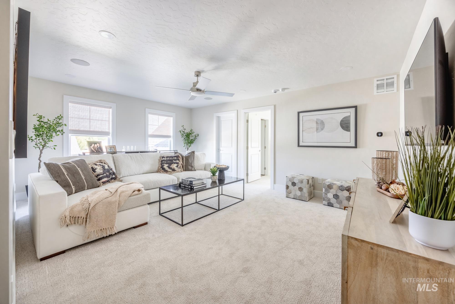
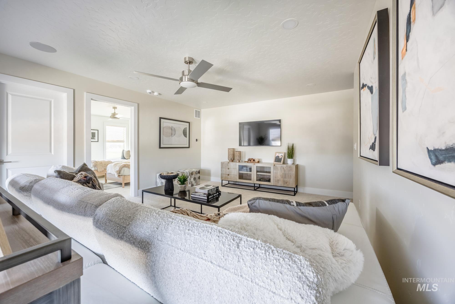
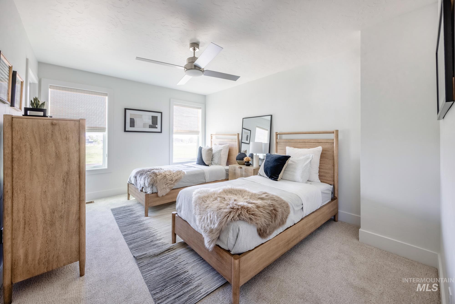
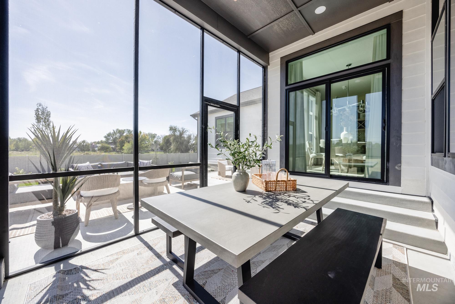
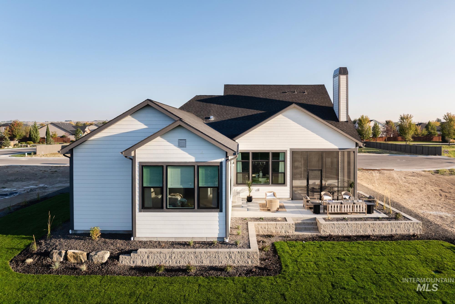
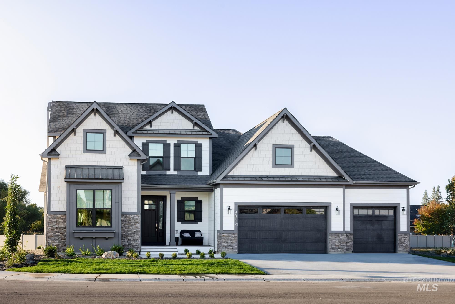
Welcome to The Cassidy by Schell Brothers! Purchase this home and receive all the furnishings, decor and the premium sound and security by Infinite Technologies INCLUDED in the price. This warm and inviting home is single level living with a bonus suite upstairs. Inside, the vaulted great room awaits you, with stained beams and beautiful Wellborn cabinetry. The main floor features THREE bedrooms, 3.5 bathrooms, and grand home office with coffered ceiling and built-ins. The Chef's Kitchen is adorned with GE Monogram appliances, and a large walk in pantry with custom shelving. The dining area WET BAR makes entertaining fun and easy! Upstairs you'll find a spacious & private bonus space, with gathering area and bedroom with full bath. All this PLUS over 300sqft of unfinished STORAGE space! The finished backyard highlights a screened porch, large open gathering space and a beautiful view of mountains, mature trees and a neighboring pond. We have crafted this model home to be warm and inviting, to have exquisite finishes, and maximum everyday functionality.
Details
| MLS # | 98963693 |
|---|---|
| Listing Type | For Sale |
| Style | House |
| HOA Dues | $660 |
| Sub-Type | New Construction |
| Status | Pending |
| Year | 2025 |
| Days On Site | 323 |
| Listing Provided By | Schell Brothers Realty LLC | Alyssa Havens |
Features
| Bed(s) | 4 |
|---|---|
| Bath(s) | 5 |
| SQ Feet | 3,422 |
| Garage | 3 |
| Acreage | 0.28 |
Interior
| Cooling | Central Air |
|---|---|
| Cooling Yes / No | Yes |
| Heating | Forced Air, Natural Gas, Ductless/Mini Split |
| Heating Yes / No | Yes |
| Interior Features | Bath-Master, Bed-Master Main Level, Guest Room, Split Bedroom, Den/Office, Great Room, Rec/Bonus, Double Vanity, Walk-In Closet(s), Breakfast Bar, Pantry, Kitchen Island, Quartz Counters |
| Appliances | Gas Water Heater, Tankless Water Heater, Dishwasher, Disposal, Microwave, Oven/Range Freestanding, Refrigerator, Gas Oven |
| Fireplaces Total | 1 |
| Fireplace Features | One, Gas |
| Flooring | Tile, Carpet |
| Fireplace Yes / No | Yes |
Exterior
| Roof | Composition |
|---|---|
| Lot Features | 10000 SF - .49 AC, Sidewalks, Cul-De-Sac, Auto Sprinkler System, Drip Sprinkler System, Full Sprinkler System, Pressurized Irrigation Sprinkler System |
| Construction Materials | Hardi Plank Type, Circ./Cond - Crawl Space |
| Patio And Porch Features | Covered Patio/Deck |
| Fencing | Partial, Vinyl |
Parking
| Parking Features | Attached |
|---|---|
| Garage Spaces | 3 |
| Attached Garage Yes / No | Yes |
Utilities
| Utilities | Sewer Connected, Cable Connected, Broadband Internet |
|---|
Taxes
| Tax Year | 2025 |
|---|---|
| Tax Annual Amount | 0 |
| Tax Legal Description | LOT 03 BLK 02 SENECA SPRINGS SUB |
Area Information
| State | ID |
|---|---|
| County | Ada |
| City | Star |
| Zip Code | 83669 |
| Area | Ada |
| Community Name | Seneca Springs |
| School District | West Ada School District |
| Elementary School | Star |
| High School | Owyhee |
Request a showing
Request a showing
Contact
Learn More About This Property

| State | ID |
|---|---|
| County | Ada |
| City | Star |
| Zip Code | 83669 |
| Area | Ada |
| Community Name | Seneca Springs |
| School District | West Ada School District |
| Elementary School | Star |
| High School | Owyhee |